DeGraw Townhouse
Location: Brooklyn, New York
Building Area: 3,500 sq ft
Architect: Jorge Zappata | JAZ Architect
Project Manager & Designer: Ashlí Marino Watson
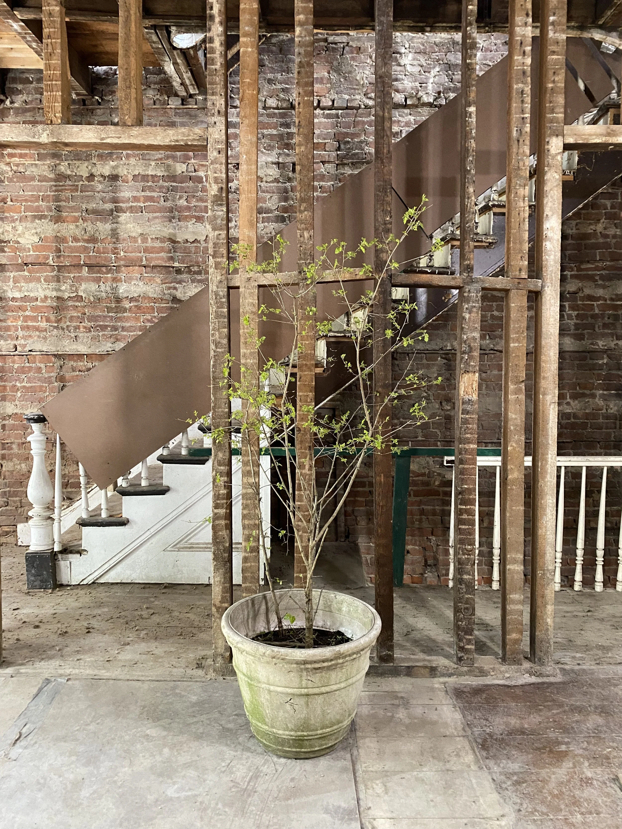
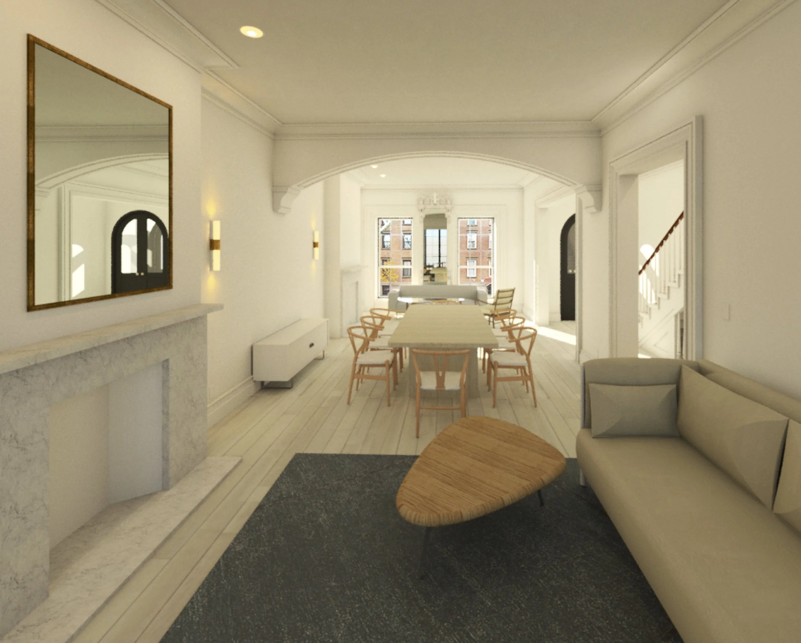
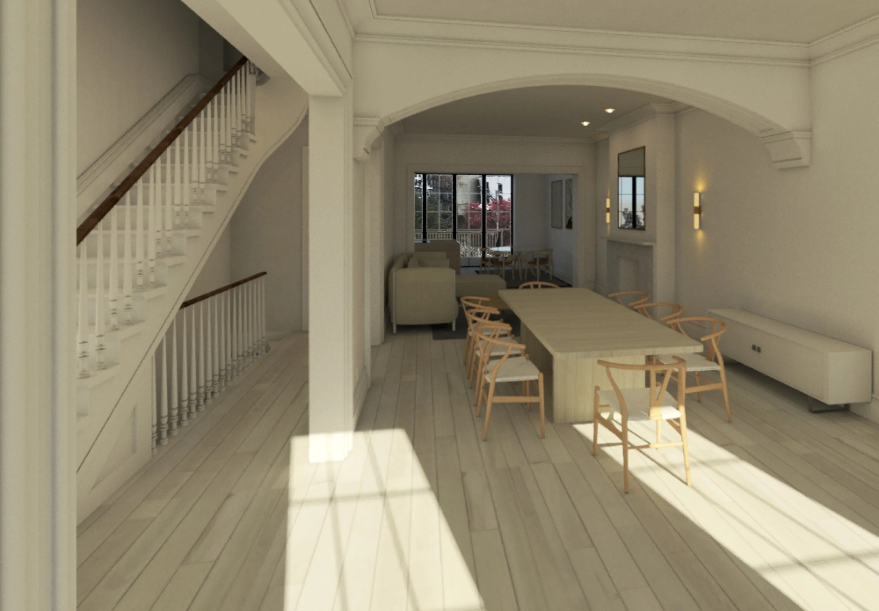
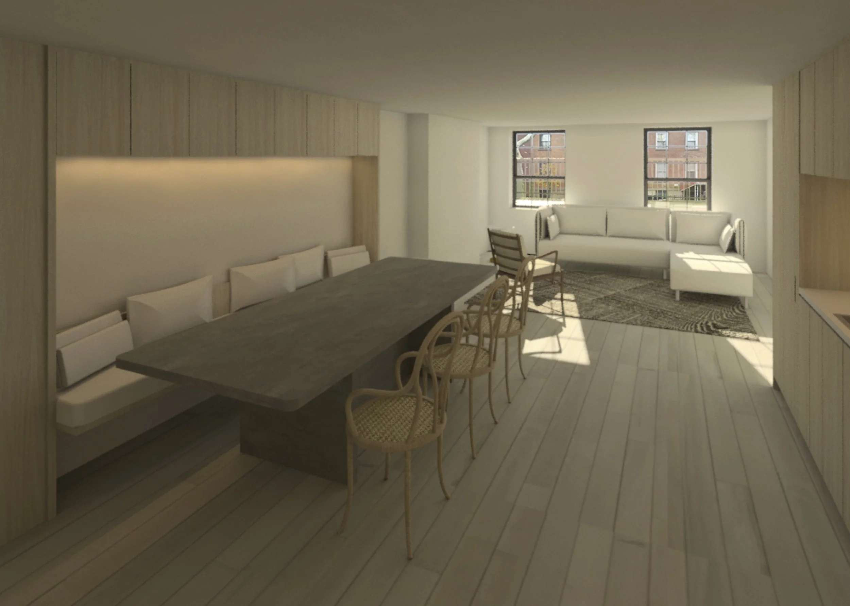
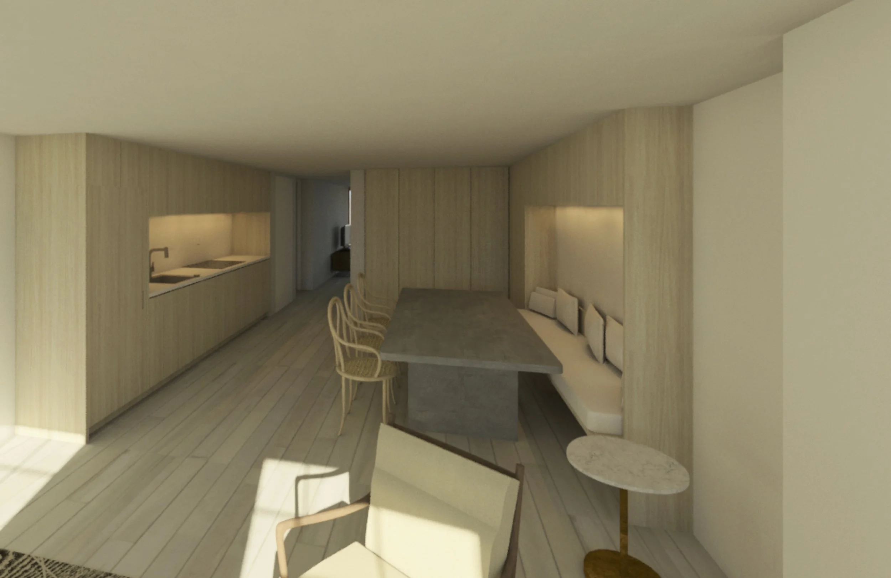
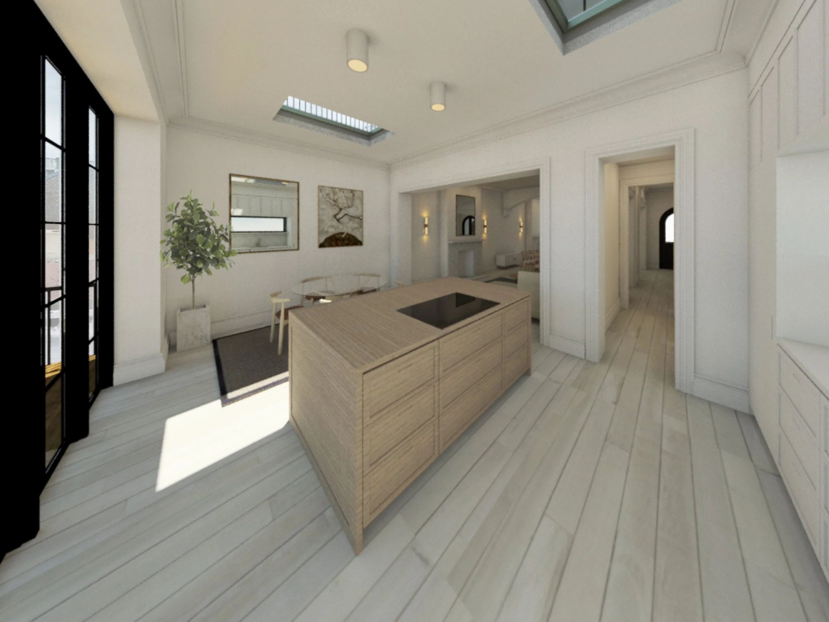
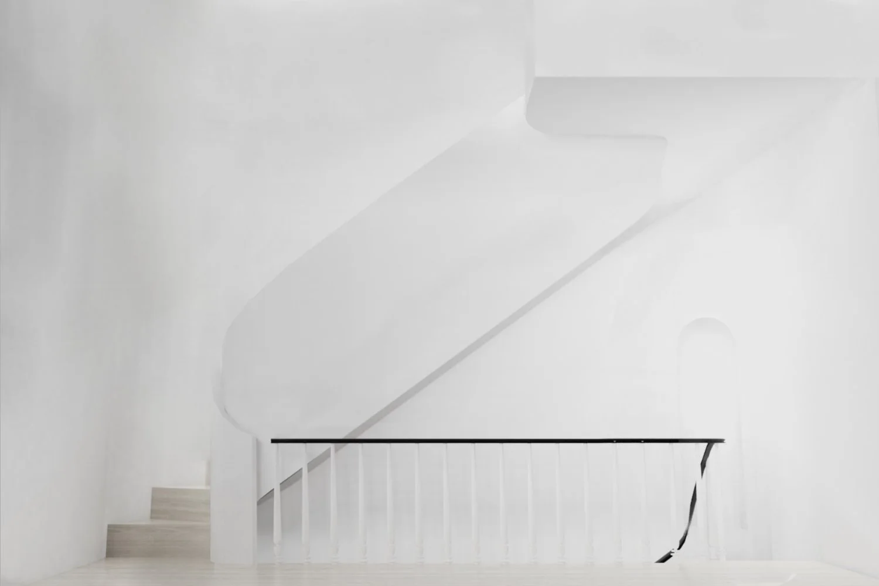
Located in Brooklyn's Cobble Hill neighborhood, this townhouse renovation reimagines a historic family home for contemporary living. The design introduces open, light-filled interiors while preserving the building's original character and architectural details. The residence includes flexible living and entertaining spaces, a primary suite with a dedicated studio overlooking a garden terrace, additional bedrooms and study areas, and a rooftop terrace offering views of the Manhattan skyline. The project balances modern functionality with the charm of a historic brownstone.
Scope:
Architectural Design, permitting, consultant coordination, millwork design, and installation drawings.
amw-works:
Developed a comprehensive BIM model and construction documentation package, interior design, millwork design and specifications, and photorealistic renderings for client presentations and project coordination.
Photography:
Images © Jorge Zappata, Renderings © Ashlí Marino Watson