Araku Coffee
Location: Bangalore, India
Building Area: 5,000 sq ft
Architect: Jorge Zappata, in collaboration with Language.Architecture.Body (LAB)
Materials: White Stone, Brass, Plaster
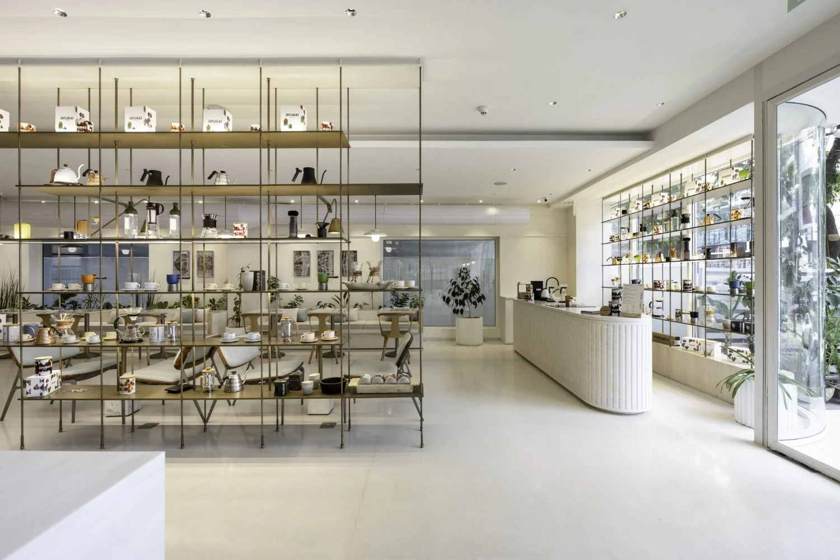
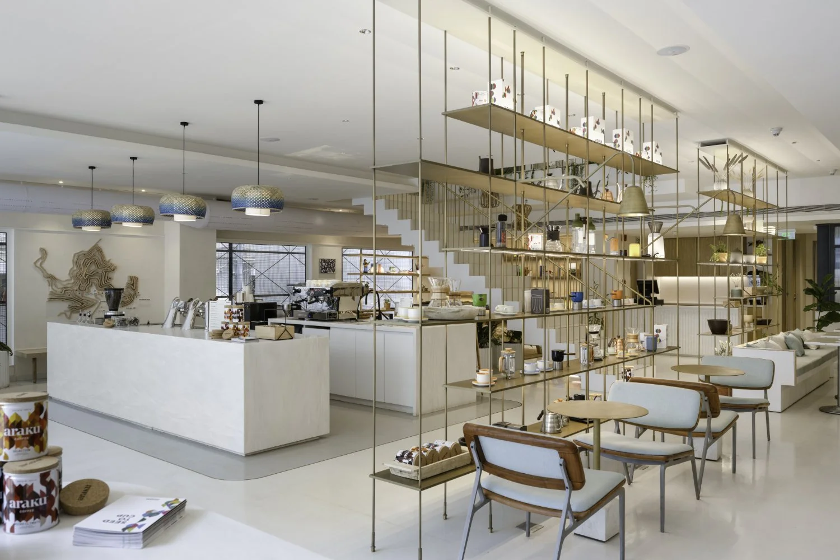
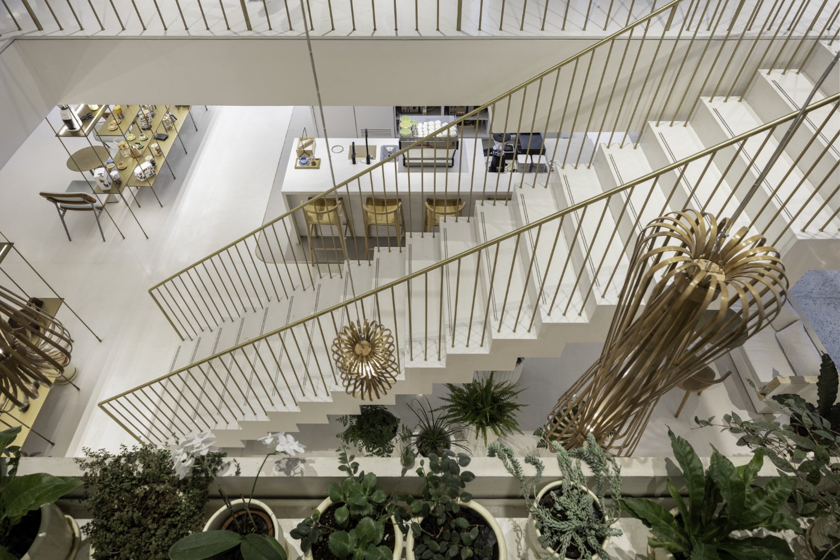
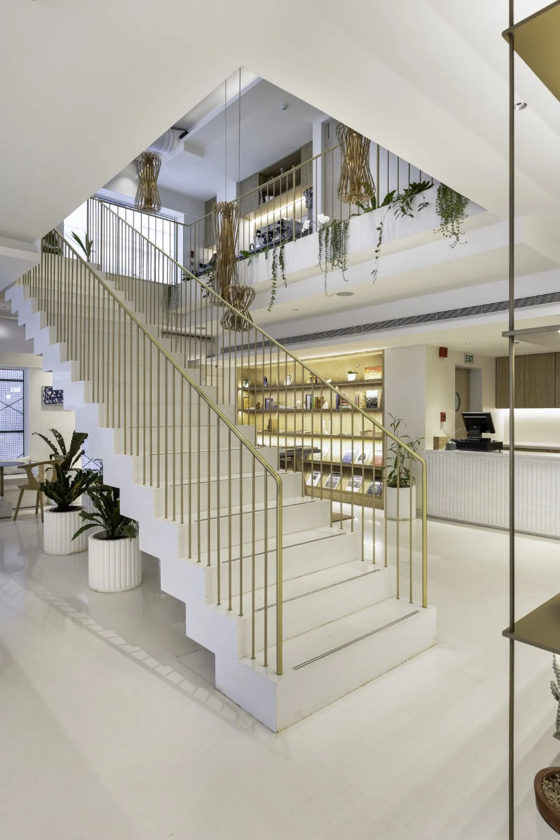
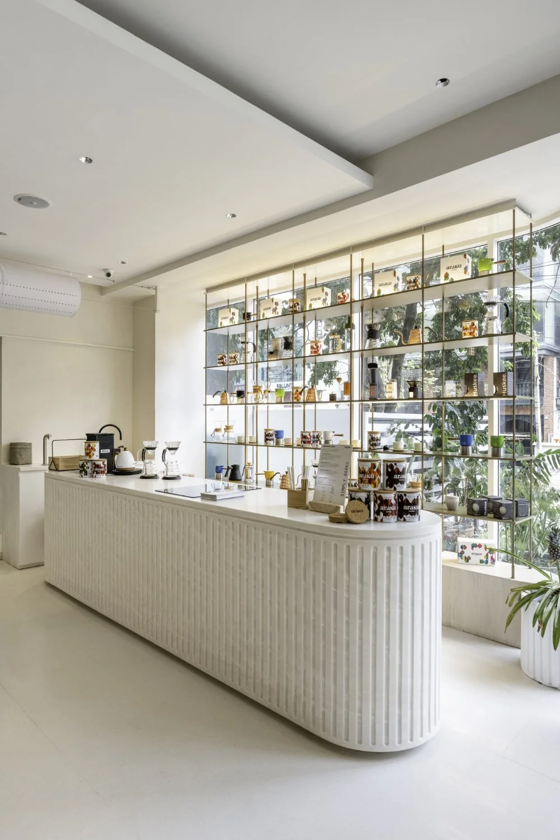
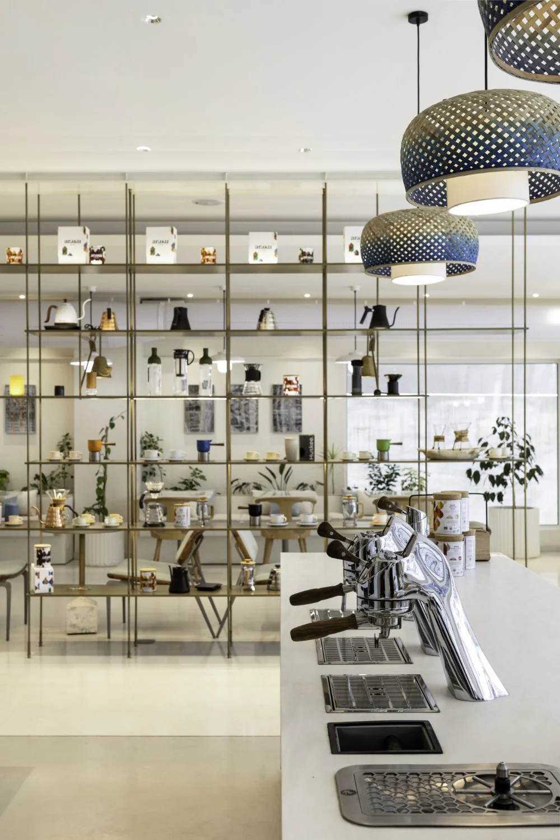
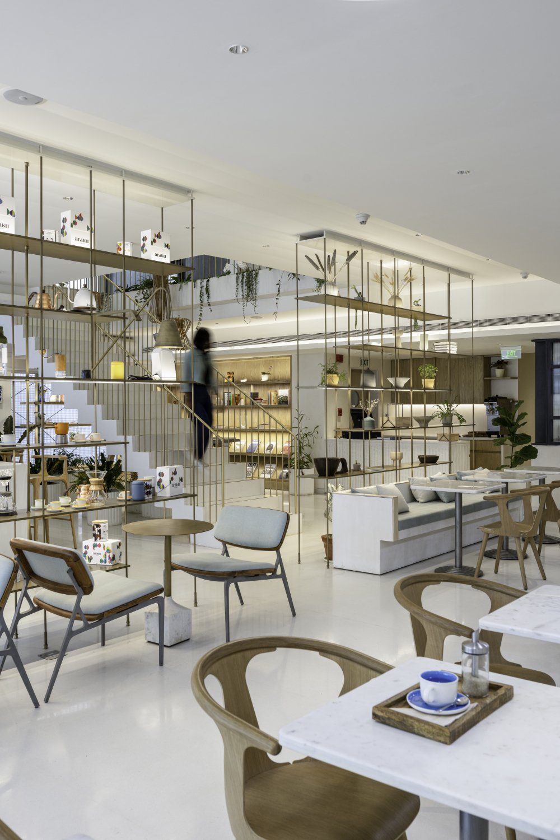
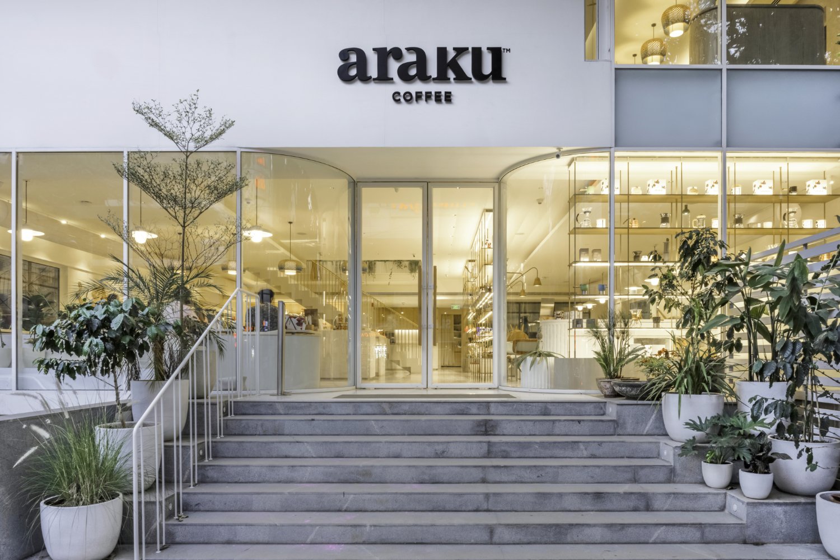
Designed as a contemporary urban retreat, Araku Coffee reflects the culture and landscape of the Araku Valley through a refined palette of natural materials, curated artwork, and integrated greenery. The café creates a calm and immersive environment while celebrating the connection between the brand, sustainable coffee cultivation, and the farming communities that support it.
Scope:
Interior design, structural coordination, user experience design, millwork design, and installation drawings.
amw-works:
Developed a comprehensive BIM model and construction documentation package, including interior design, millwork design and specifications, and photorealistic renderings for client presentations and project coordination.
Photography:
Images © PHX India.