Abbot Kinney
mixed-use redevelopment, historic preservation
Location: Venice, California
Building Area: 5,125 sq ft
Principal Architect: David Hertz, FAIA | David Hertz Architects, Inc.
Project Architect: Ed Millán, AIA | Millán Architect Studio
Project Manager: Ashli Marino Watson | AMW-Works
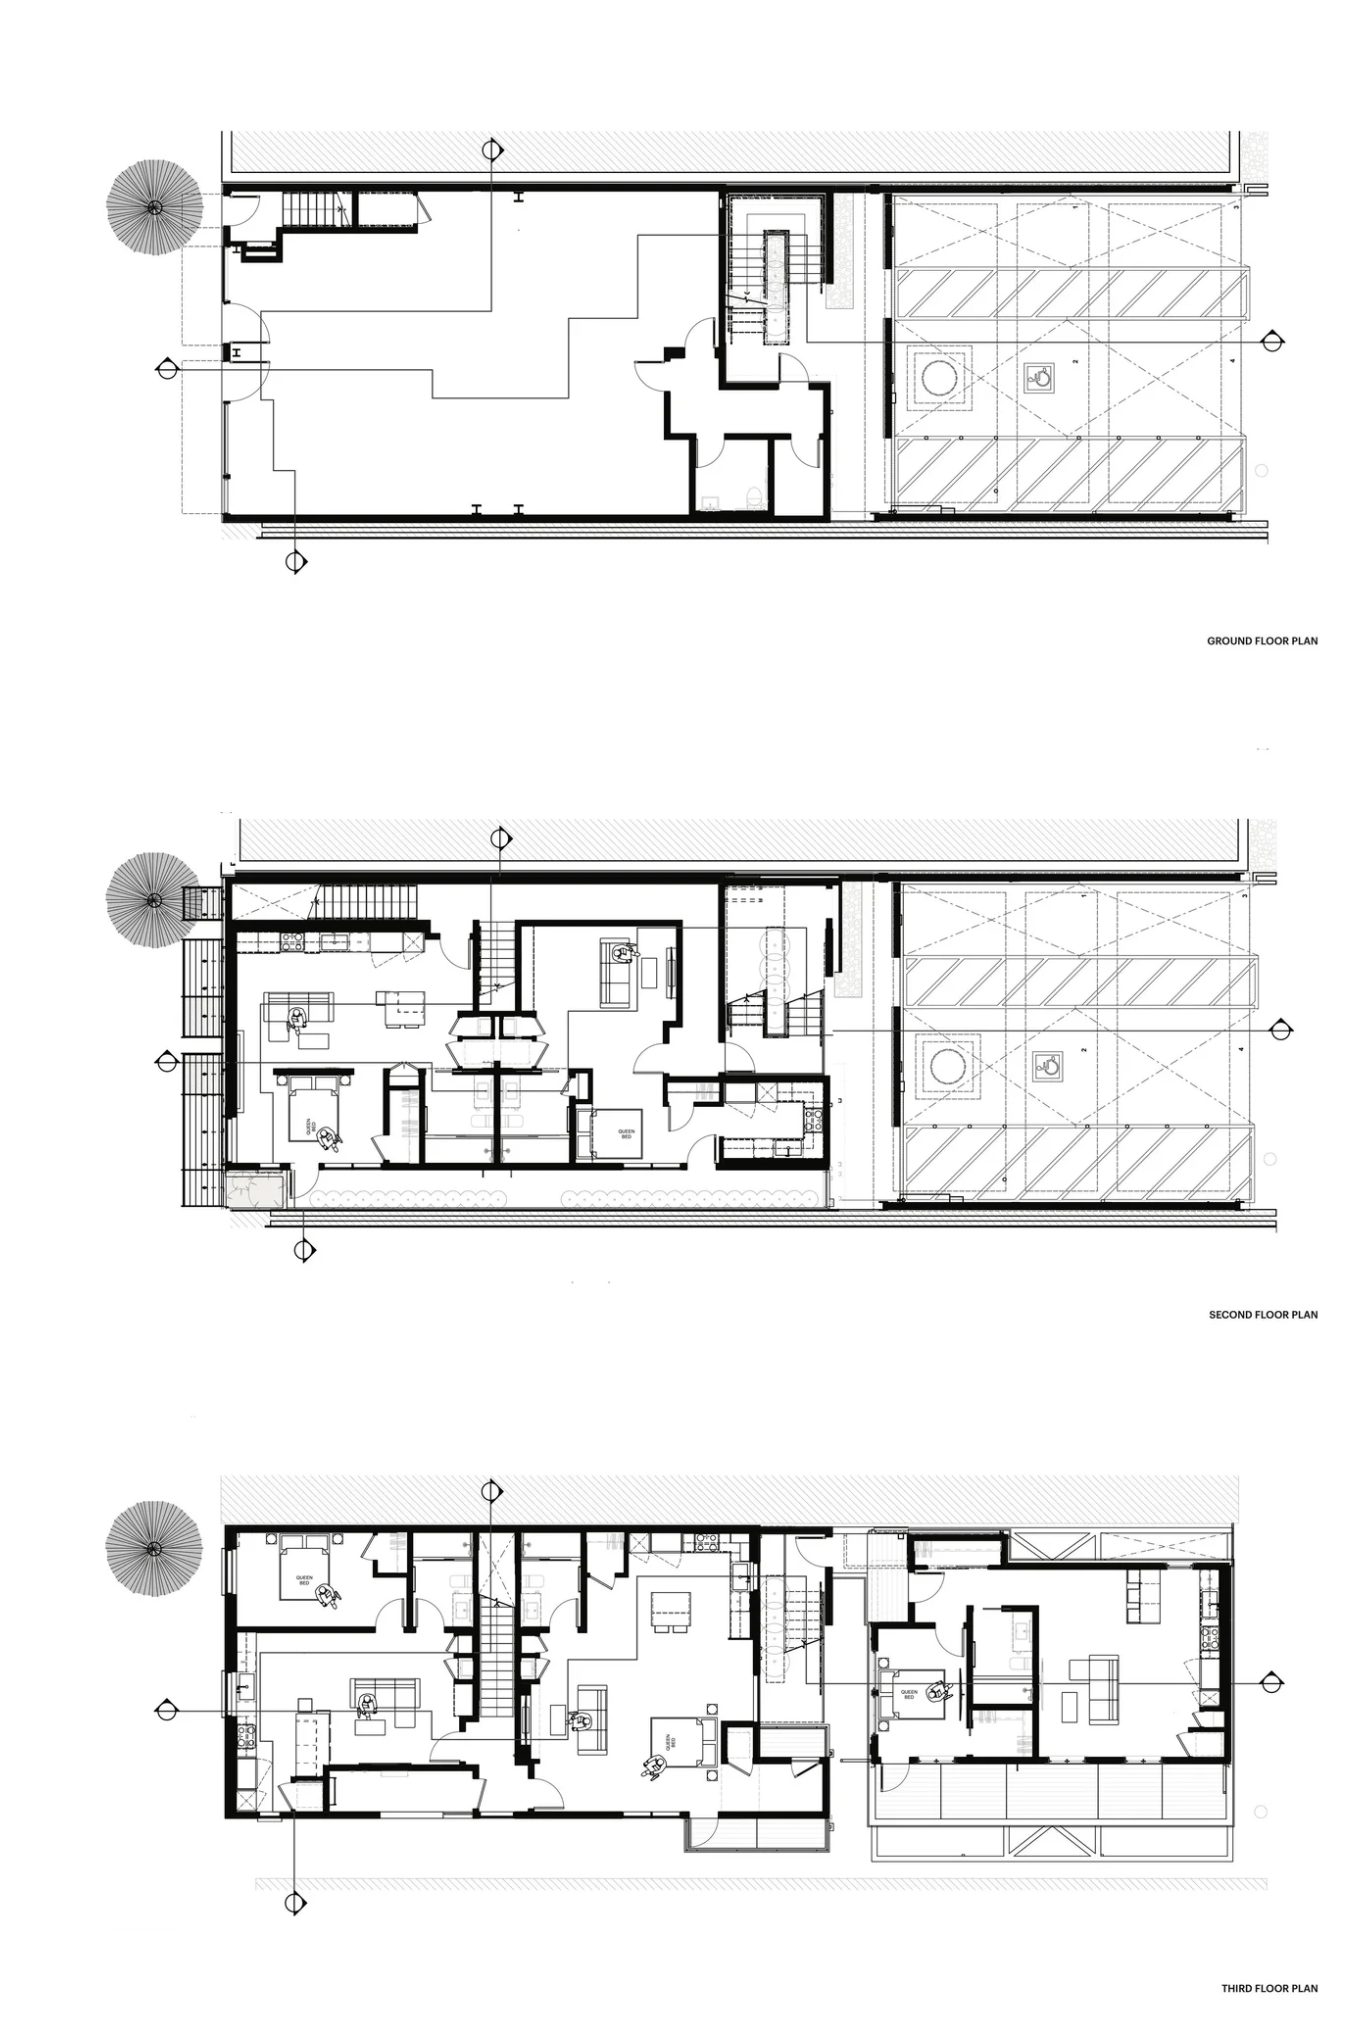
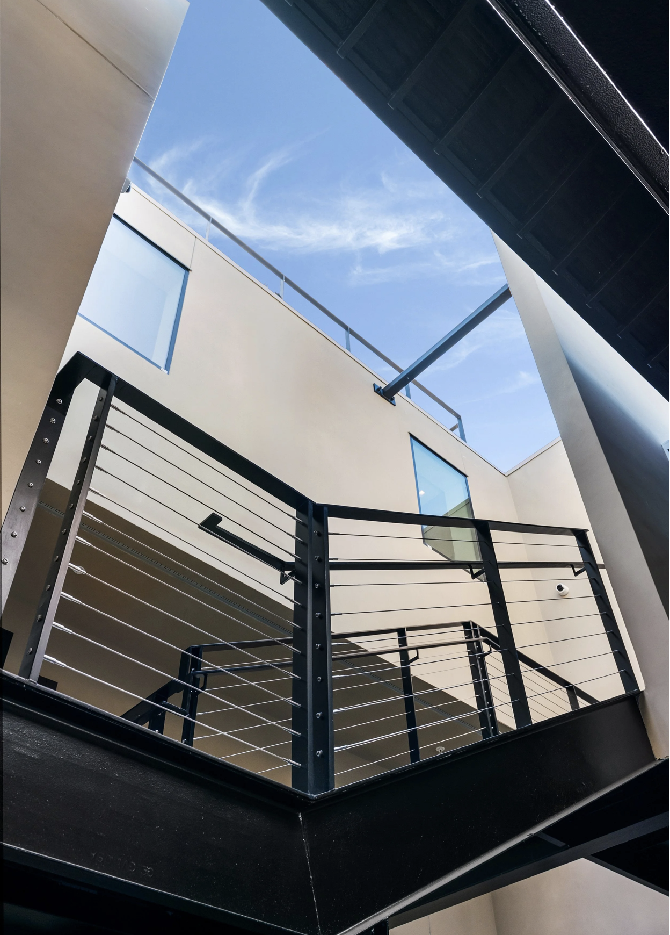
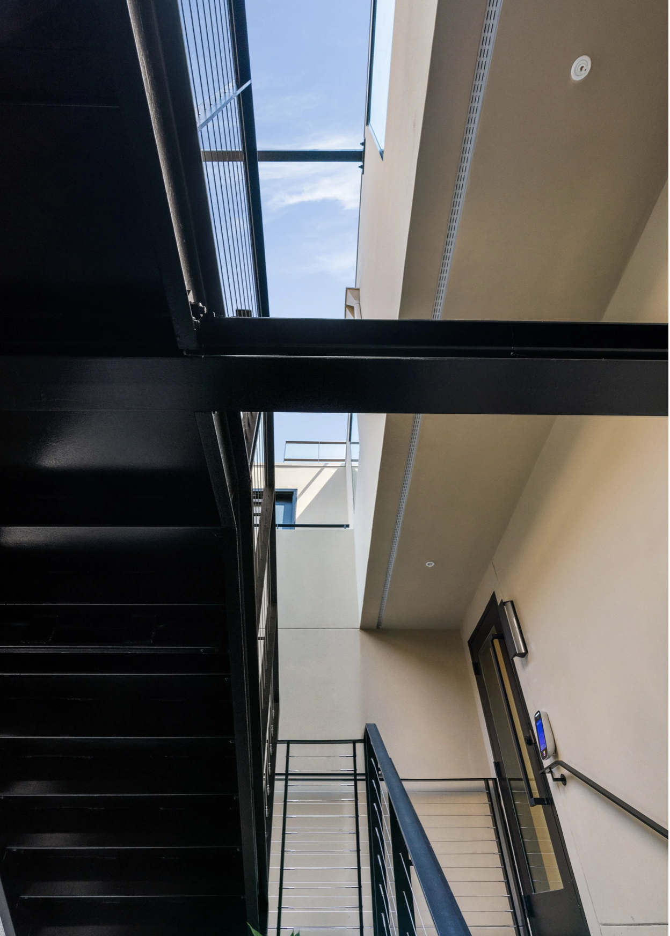
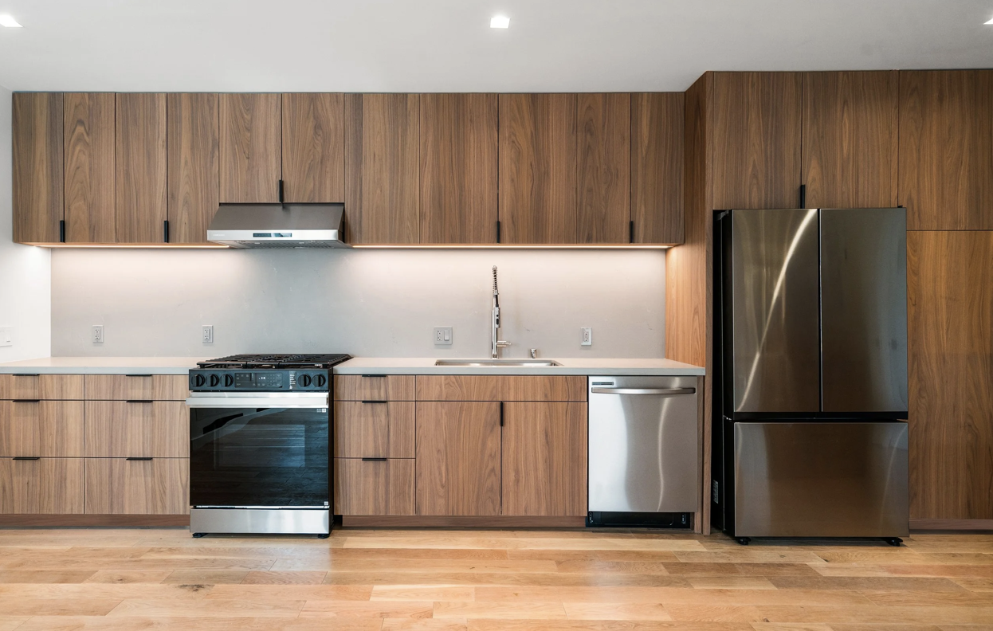
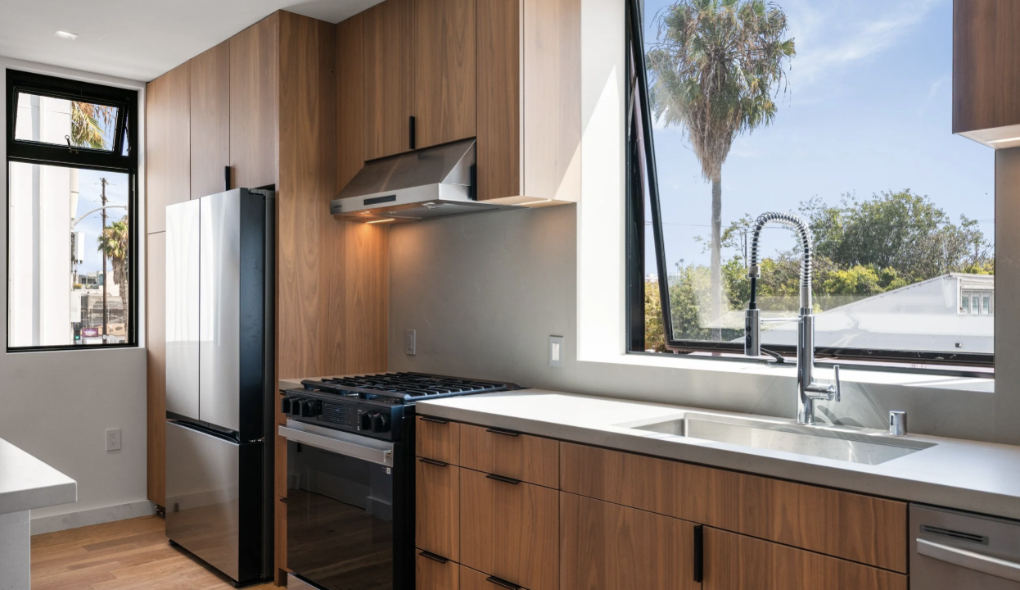
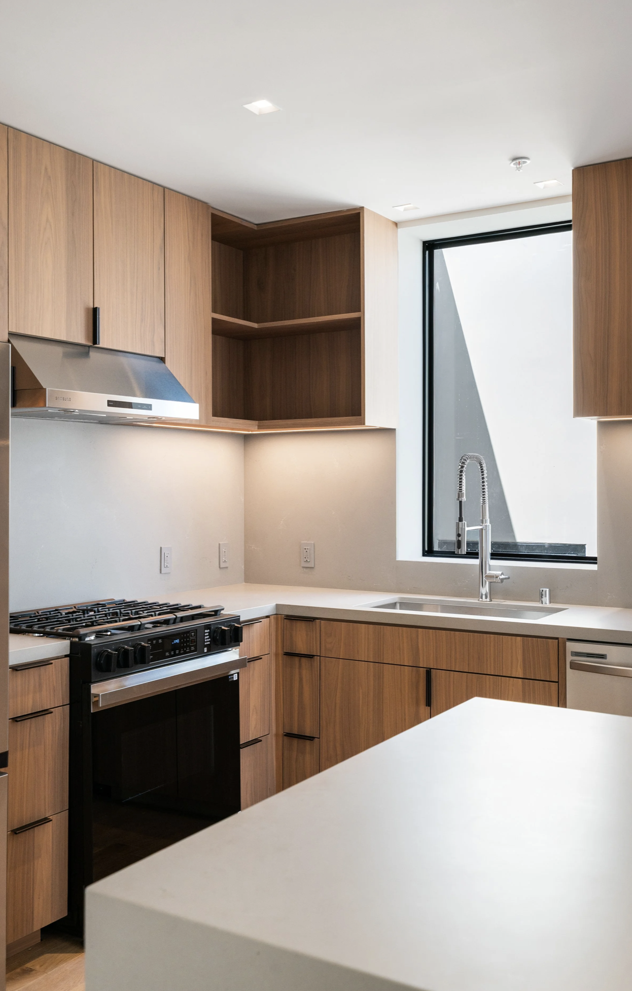
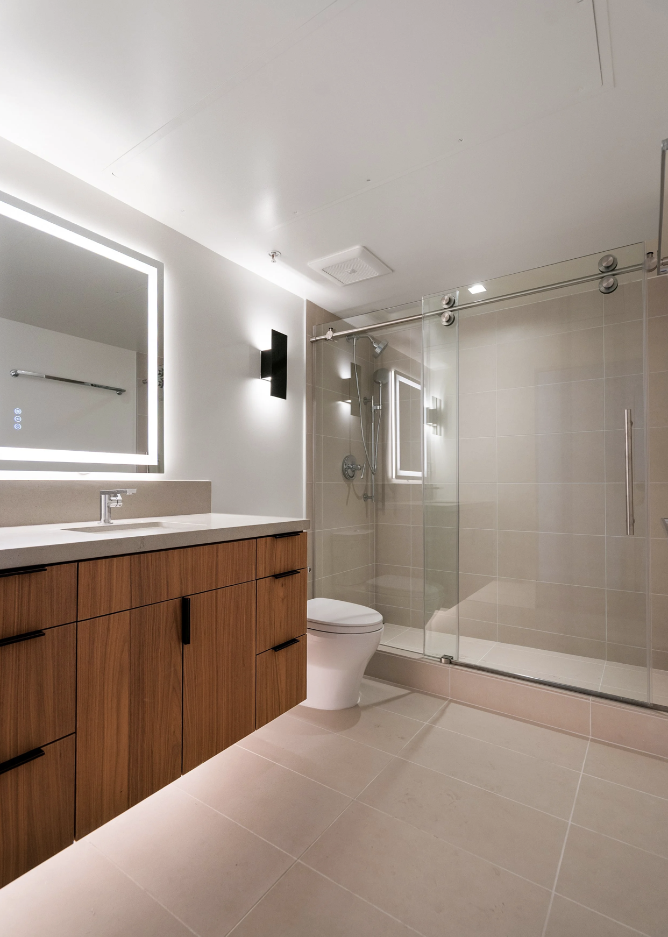
This adaptive reuse and expansion project transformed a historic mixed-use property into a contemporary retail and residential destination while preserving its architectural heritage. The renovation enhanced the street-facing commercial space, introduced new residential amenities, and carefully integrated modern interventions with existing historic structures, creating a vibrant and context-sensitive development in the heart of Venice Beach.
Scope:
Interior design, structural coordination, user experience design, millwork design, and installation drawings.
amw-works:
Managed project delivery through construction administration, including permitting and DOB coordination, consultant coordination, RFIs, submittals, building specifications, and facade trellis and structural shop drawings.
Photography:
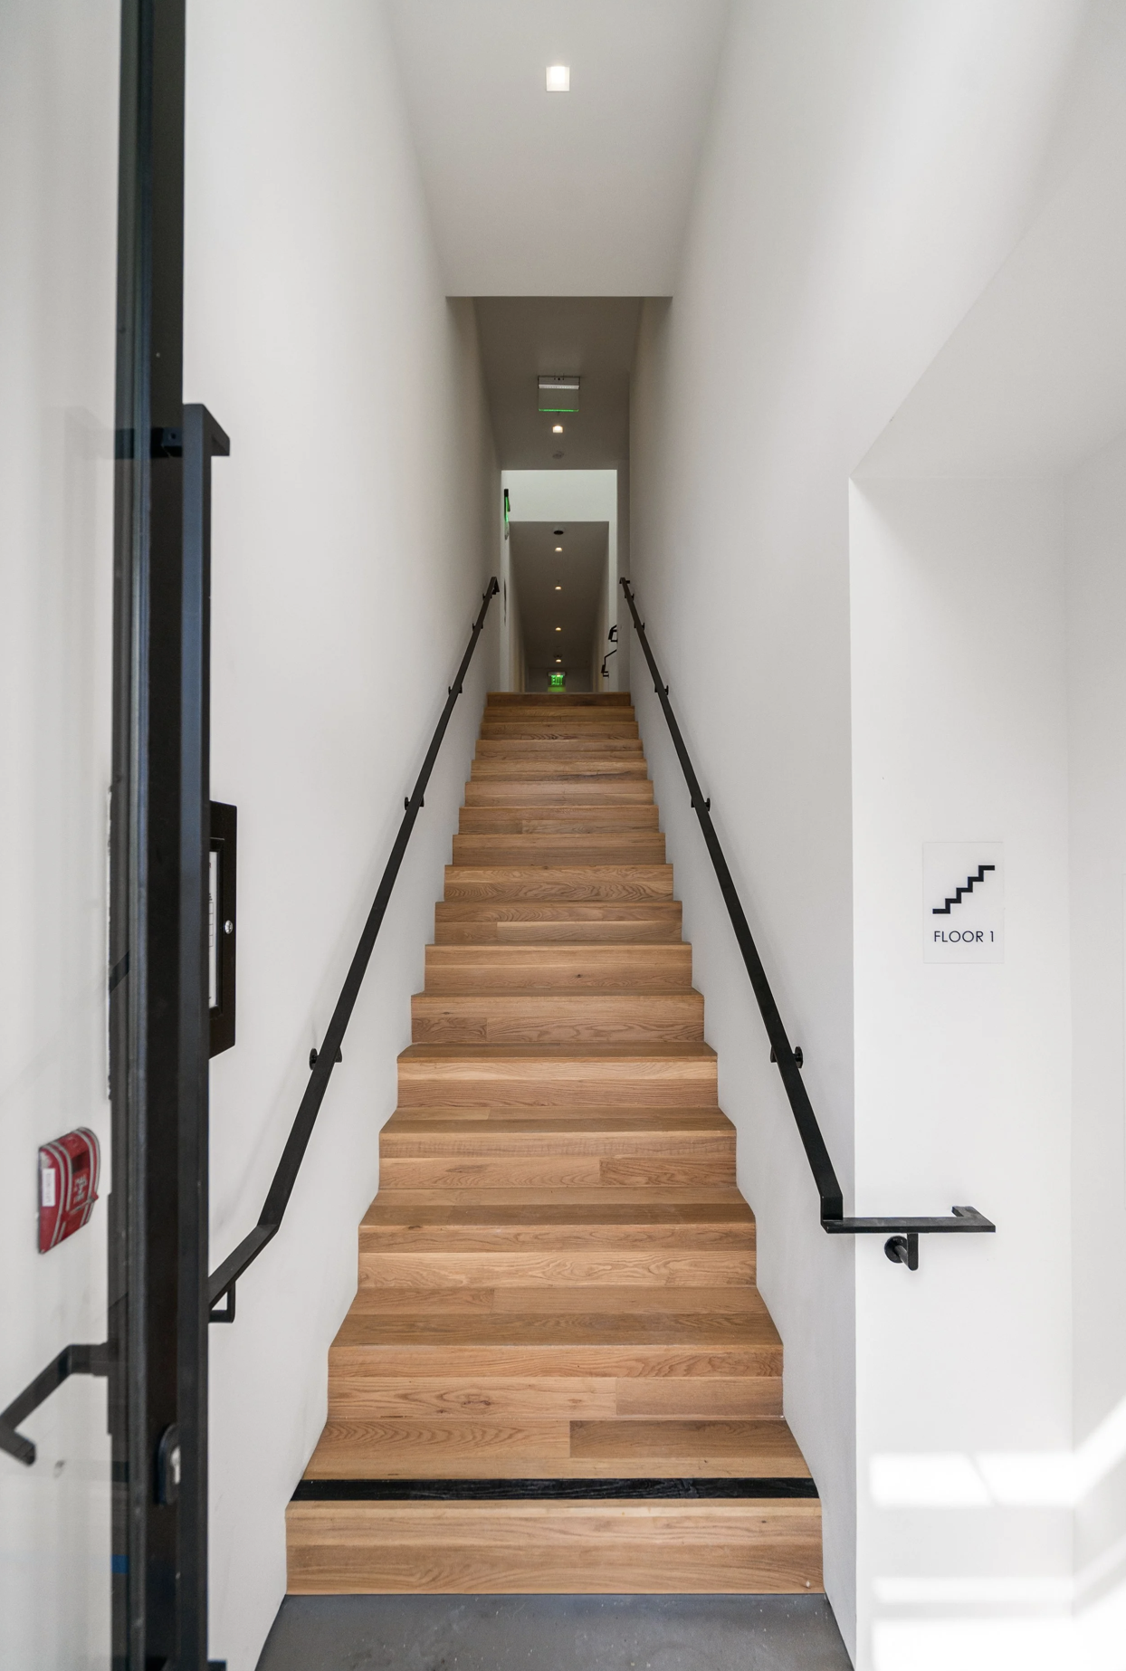
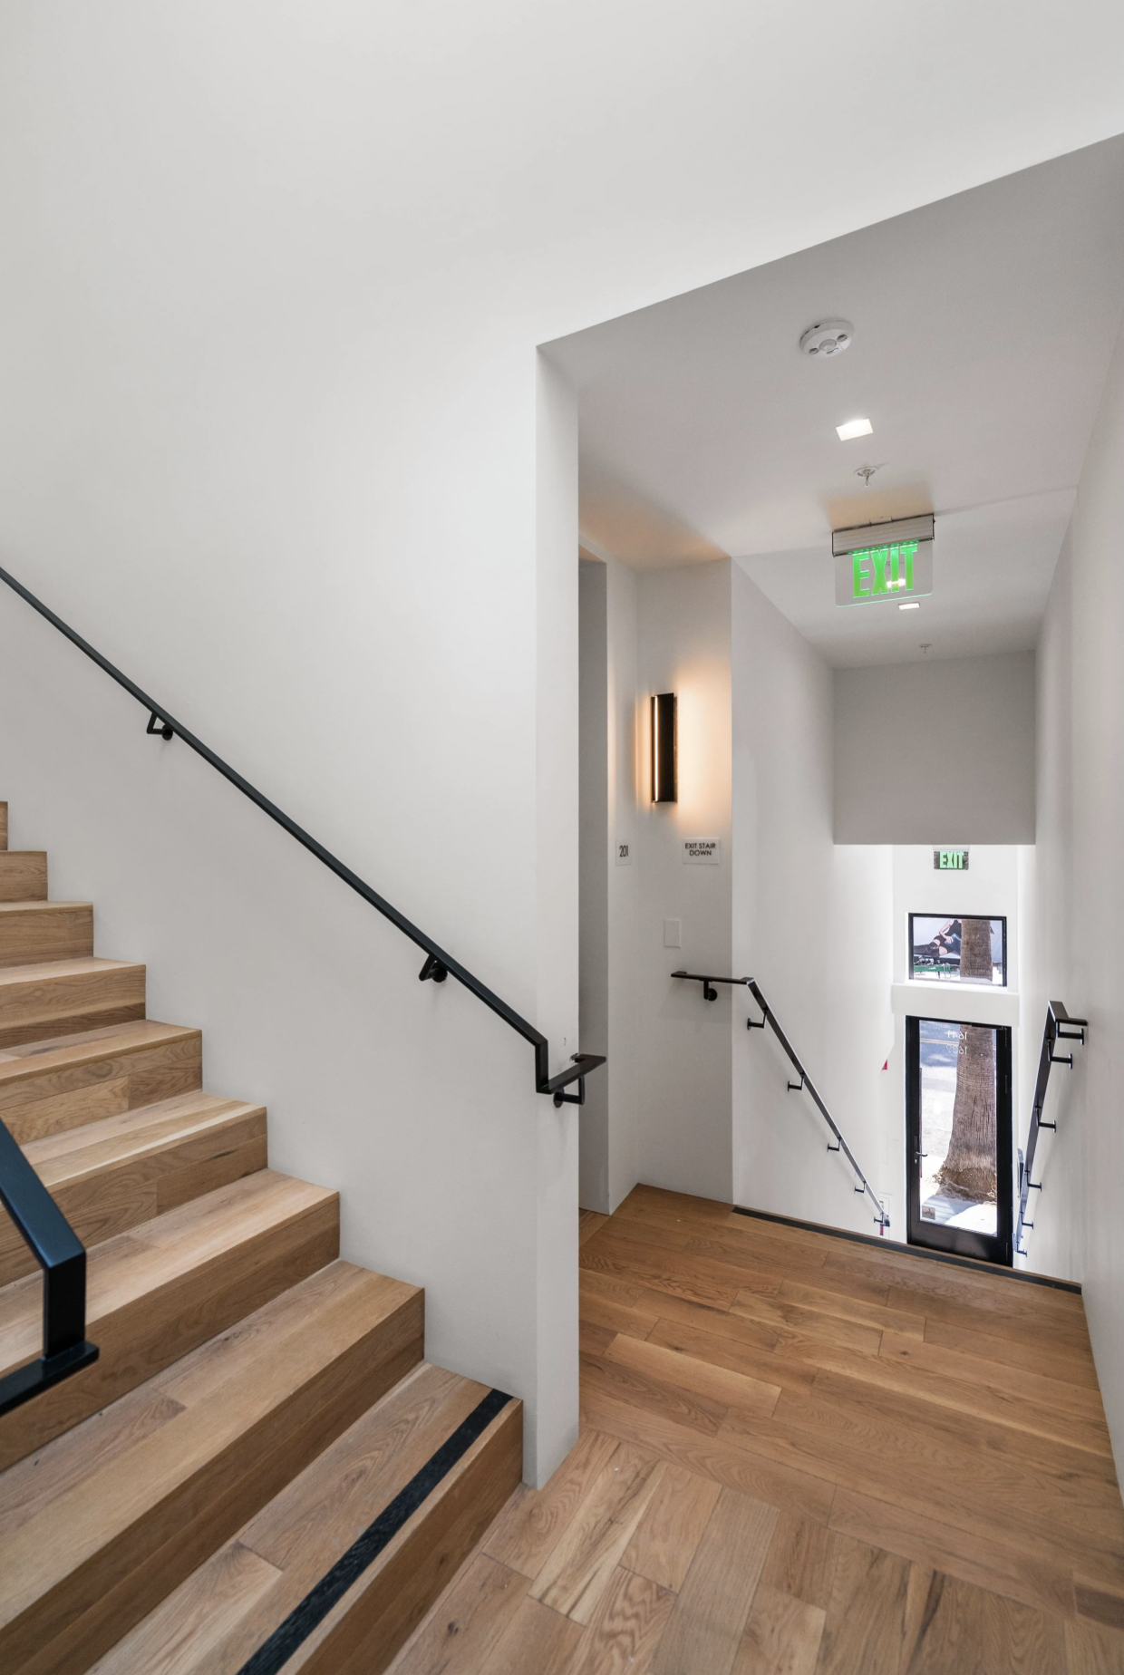
Built images for © Millán Architect Studio and Josh Spooner Photography.
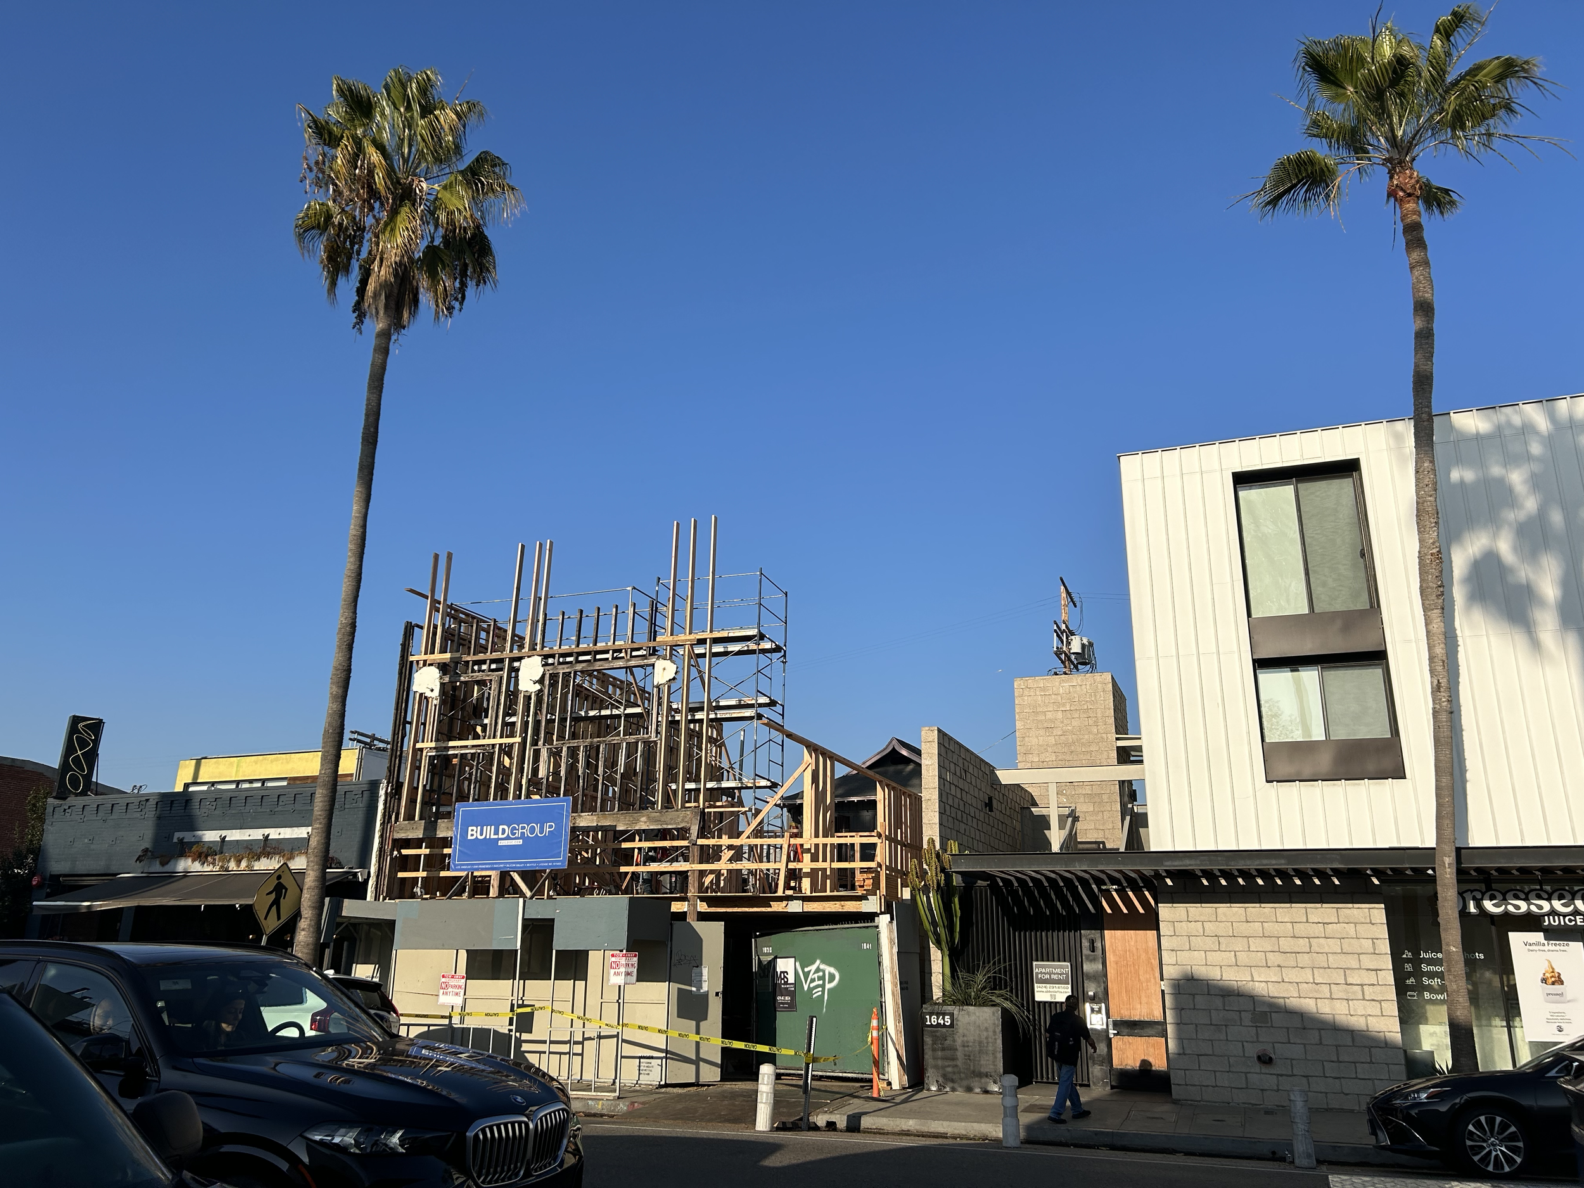
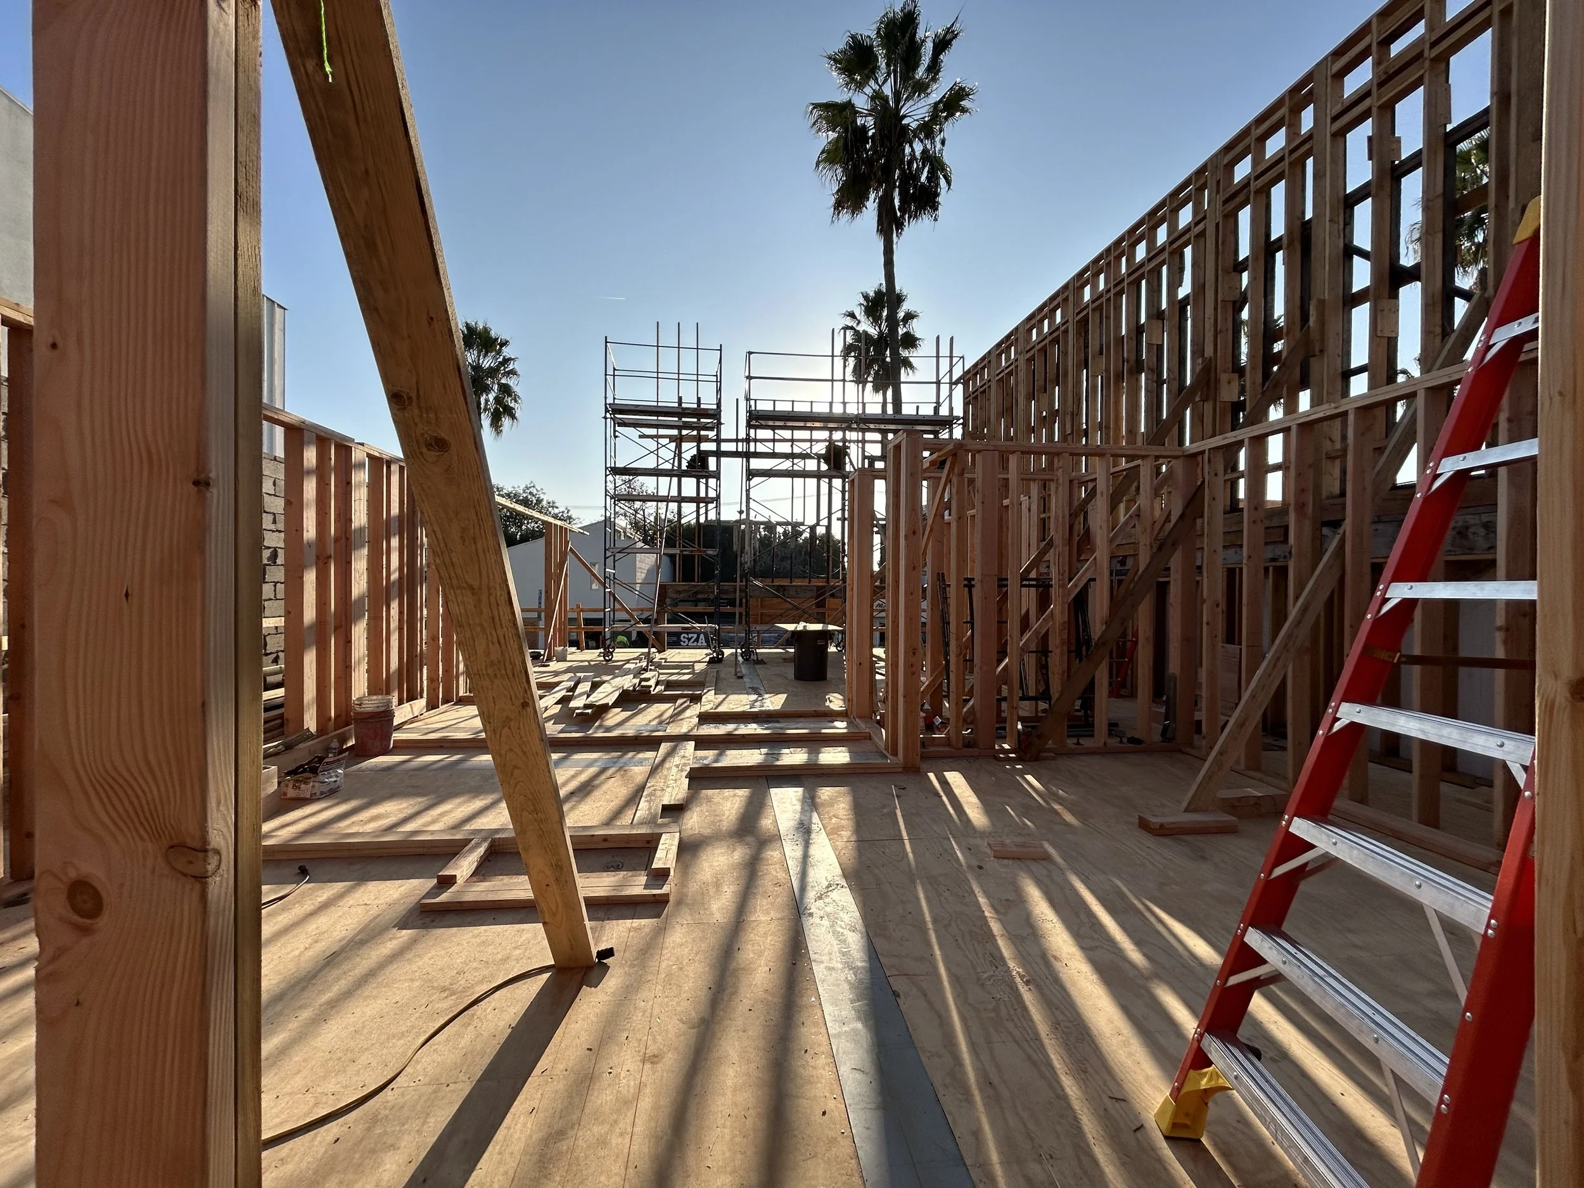
Progress photography by © Ashli Marino Watson.