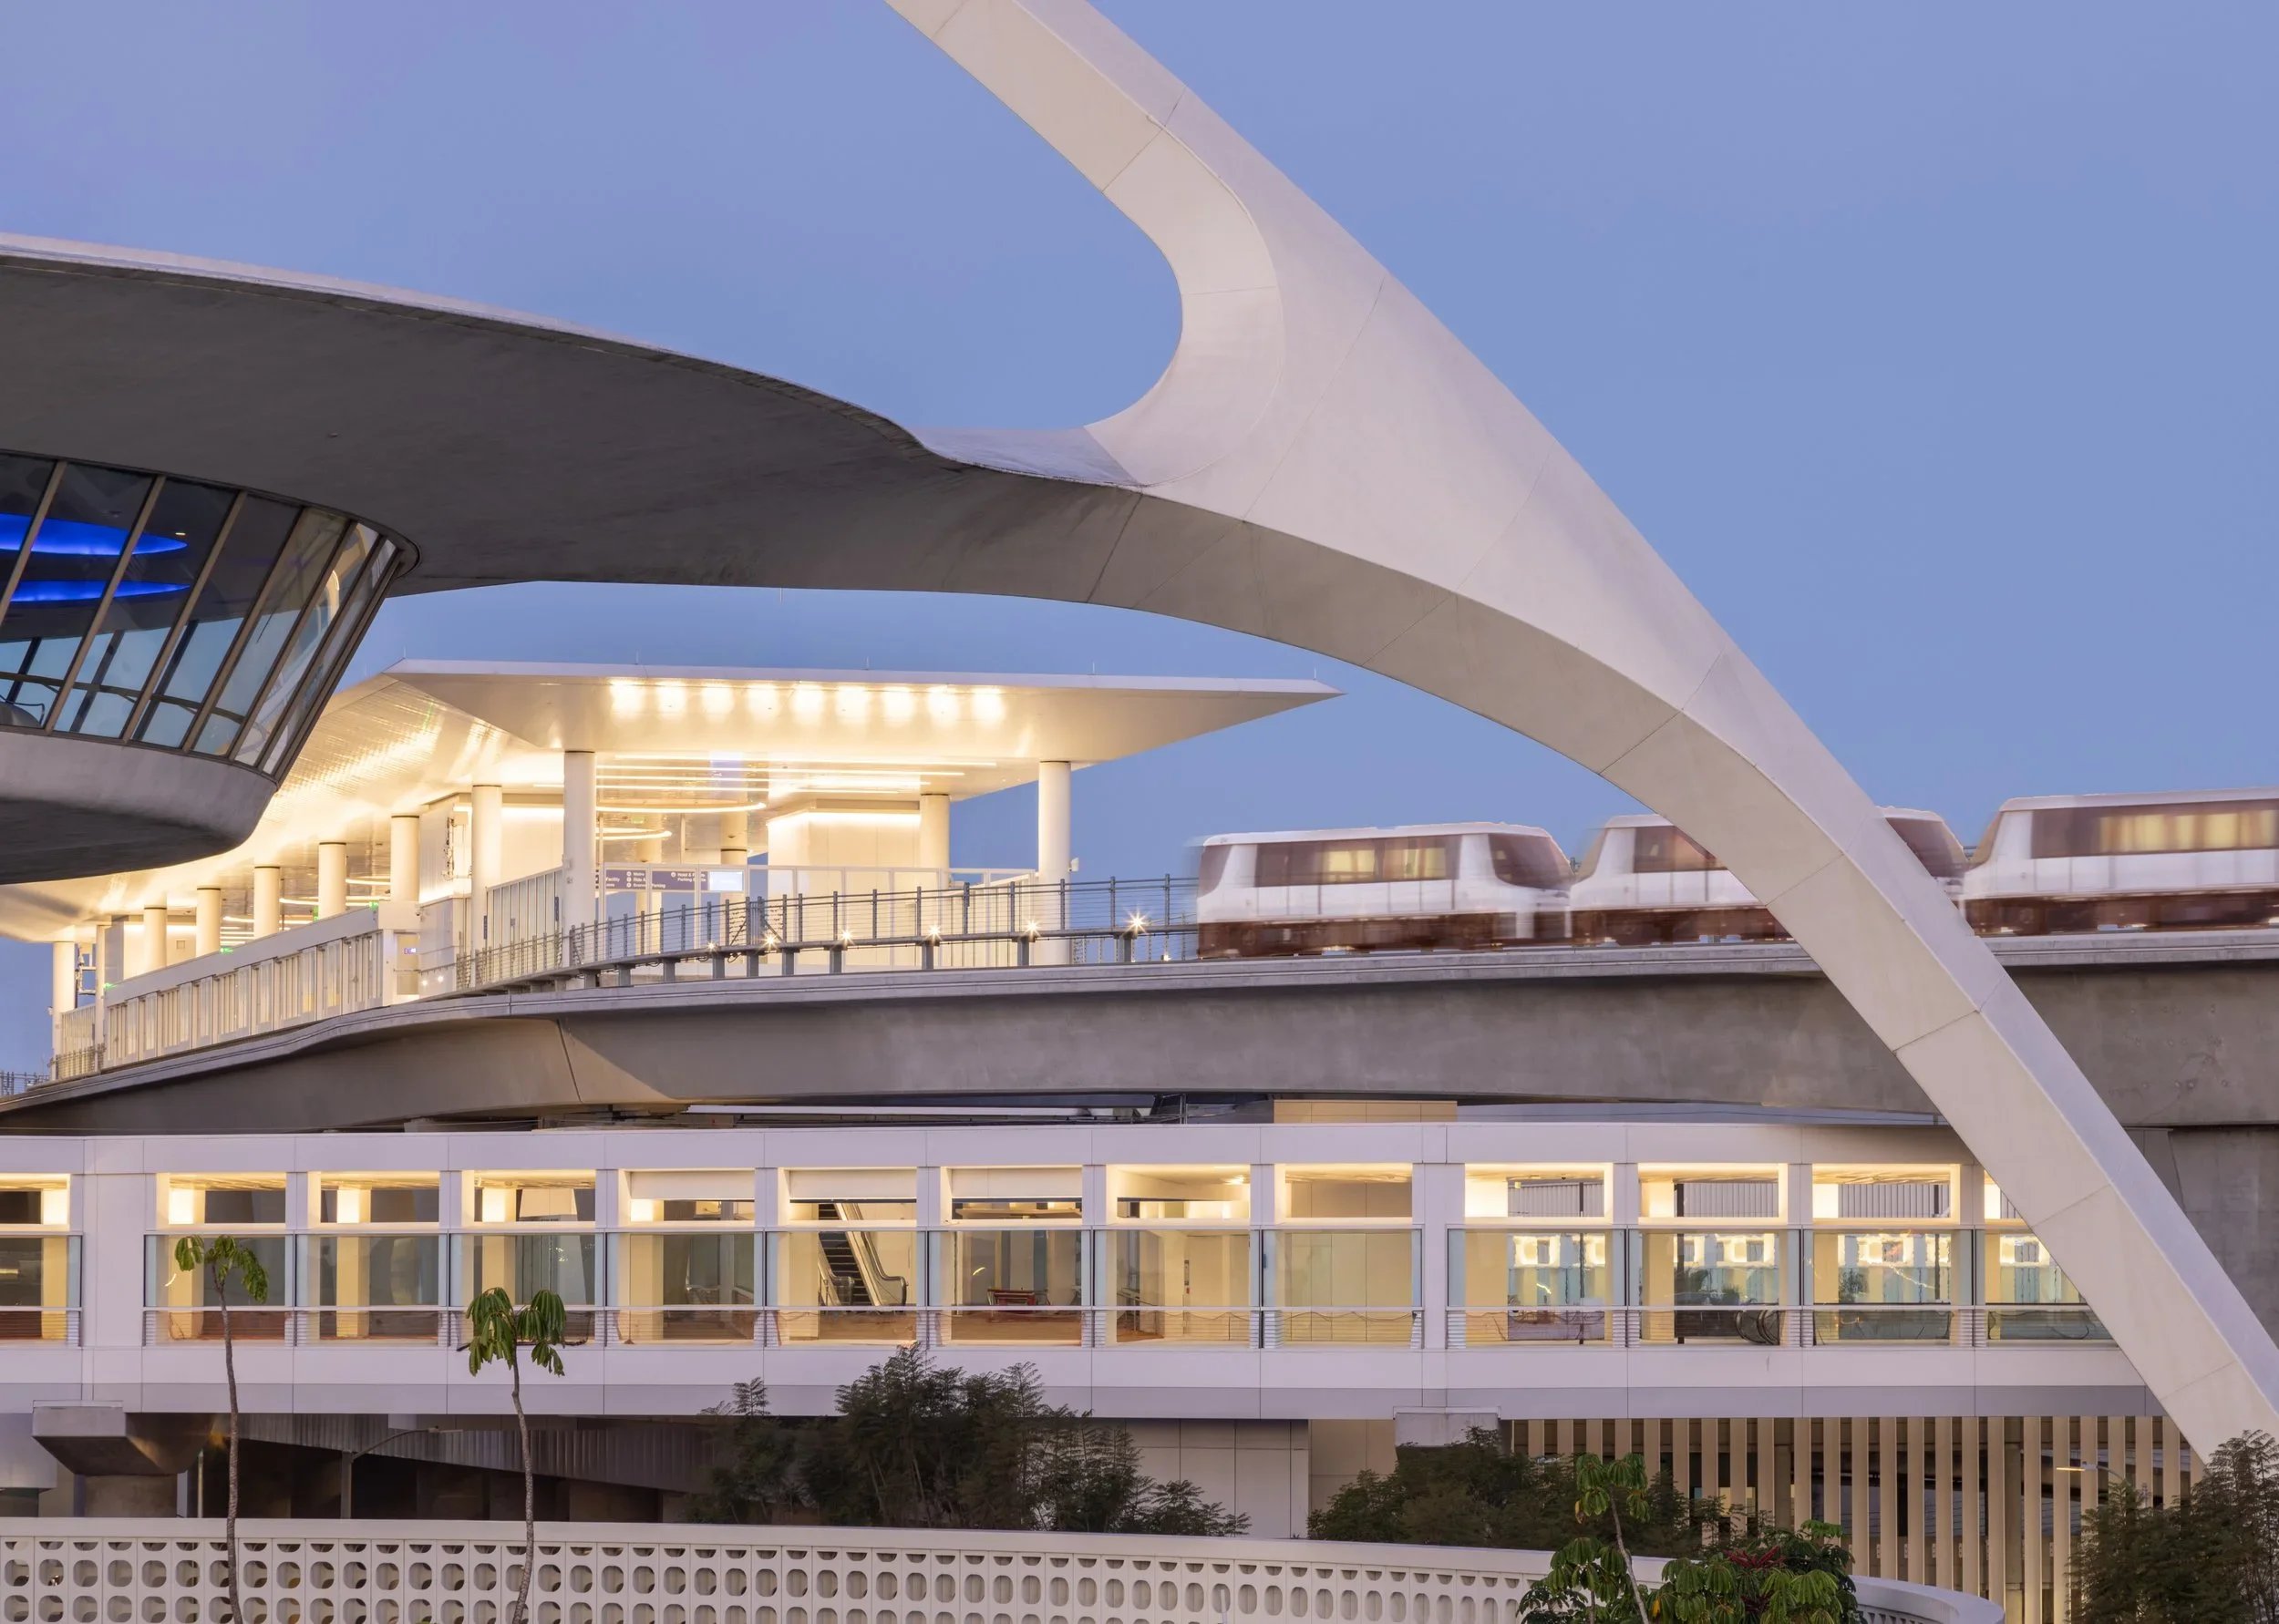
LAX Automated People Mover
Location: Los Angeles, California
Facade Area: 800,000 sq ft
Designers: HDR | HNTB | DLR Group
General Contractor: LINXS
Specialty Contractor: CMF Inc
Materials: EVO Aluminum Wall Panel System | Anova Aluminum Ceiling Panel System
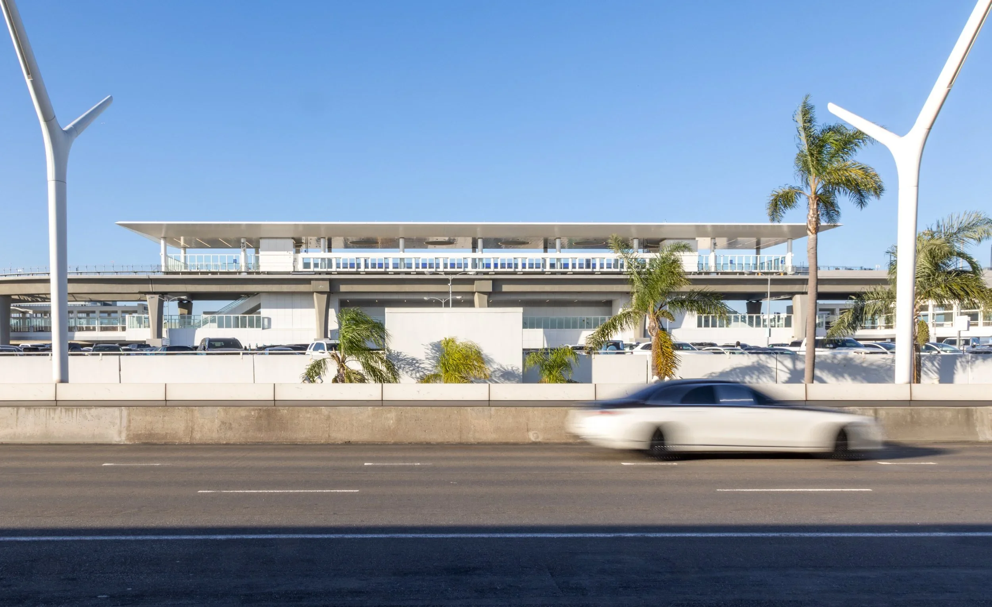
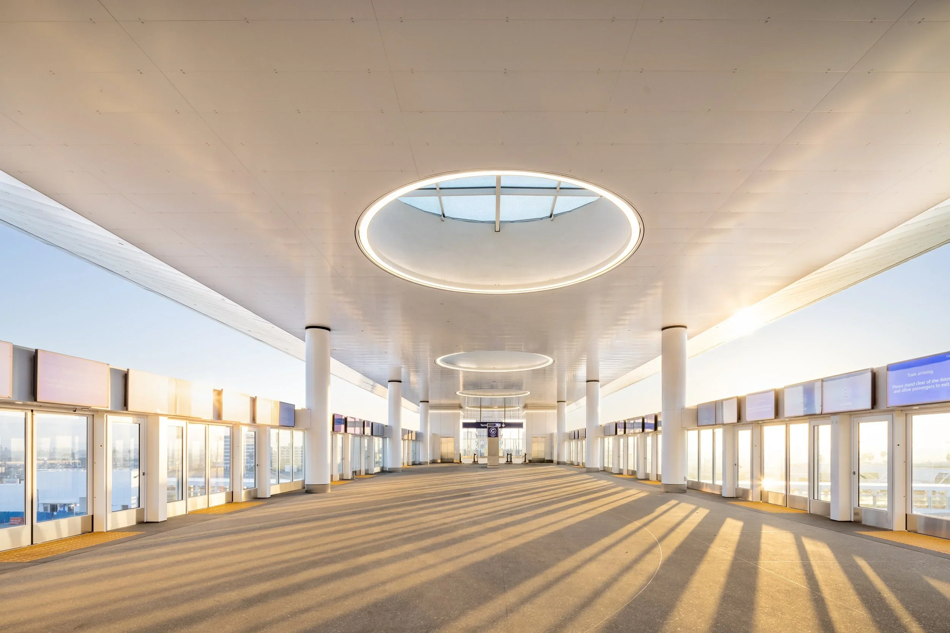
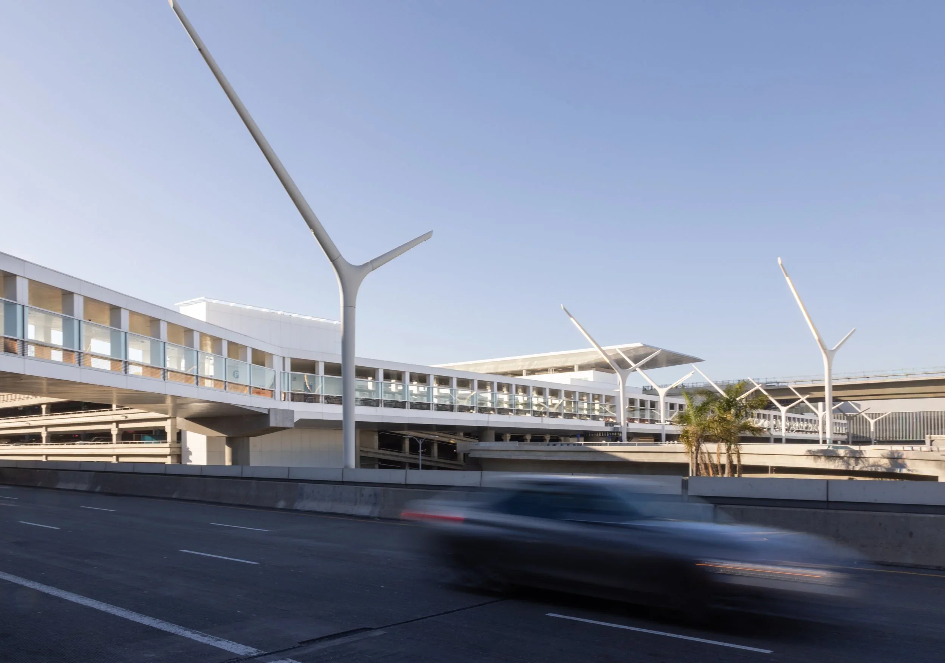
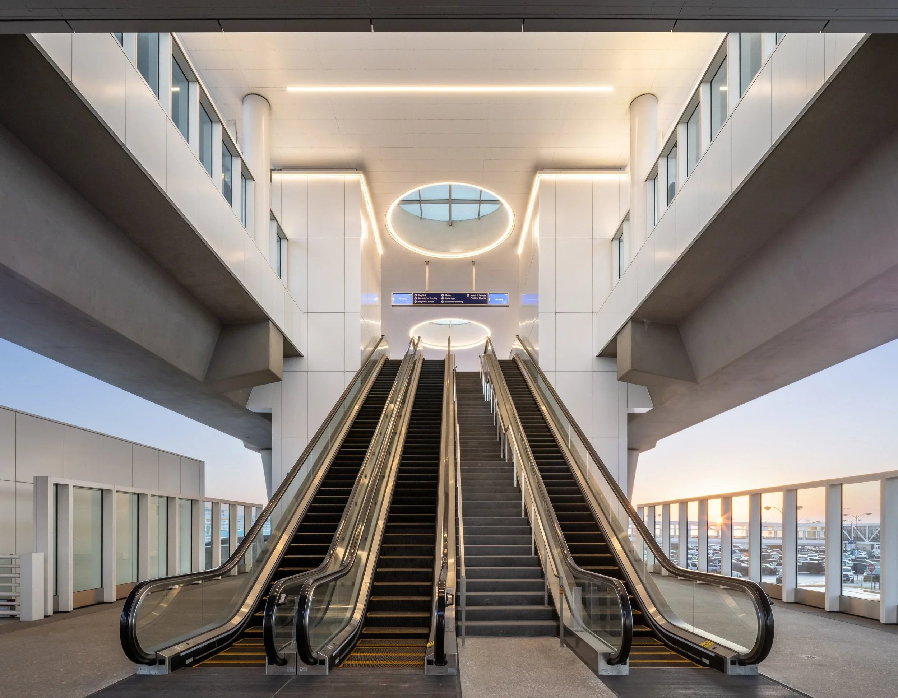
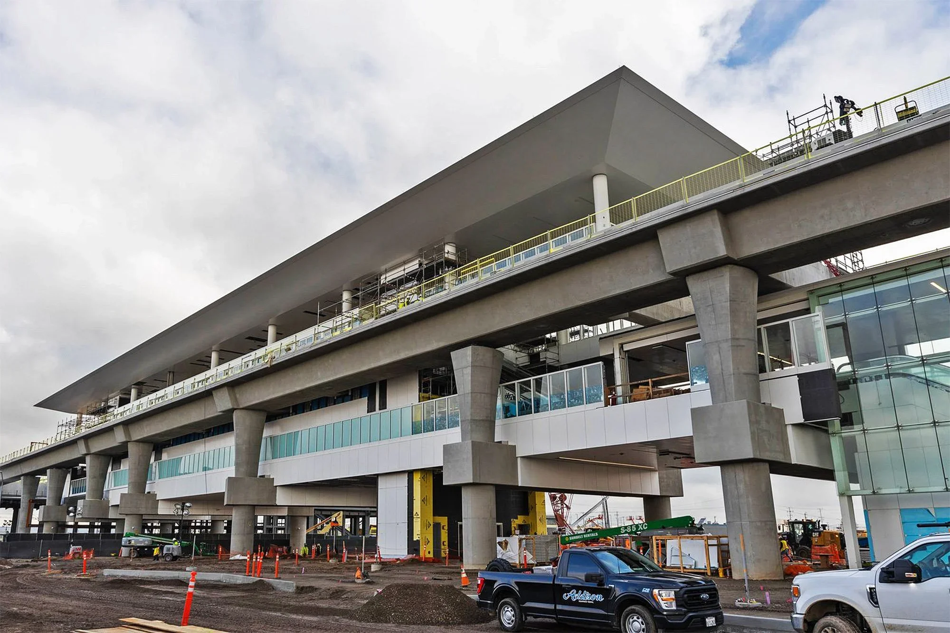
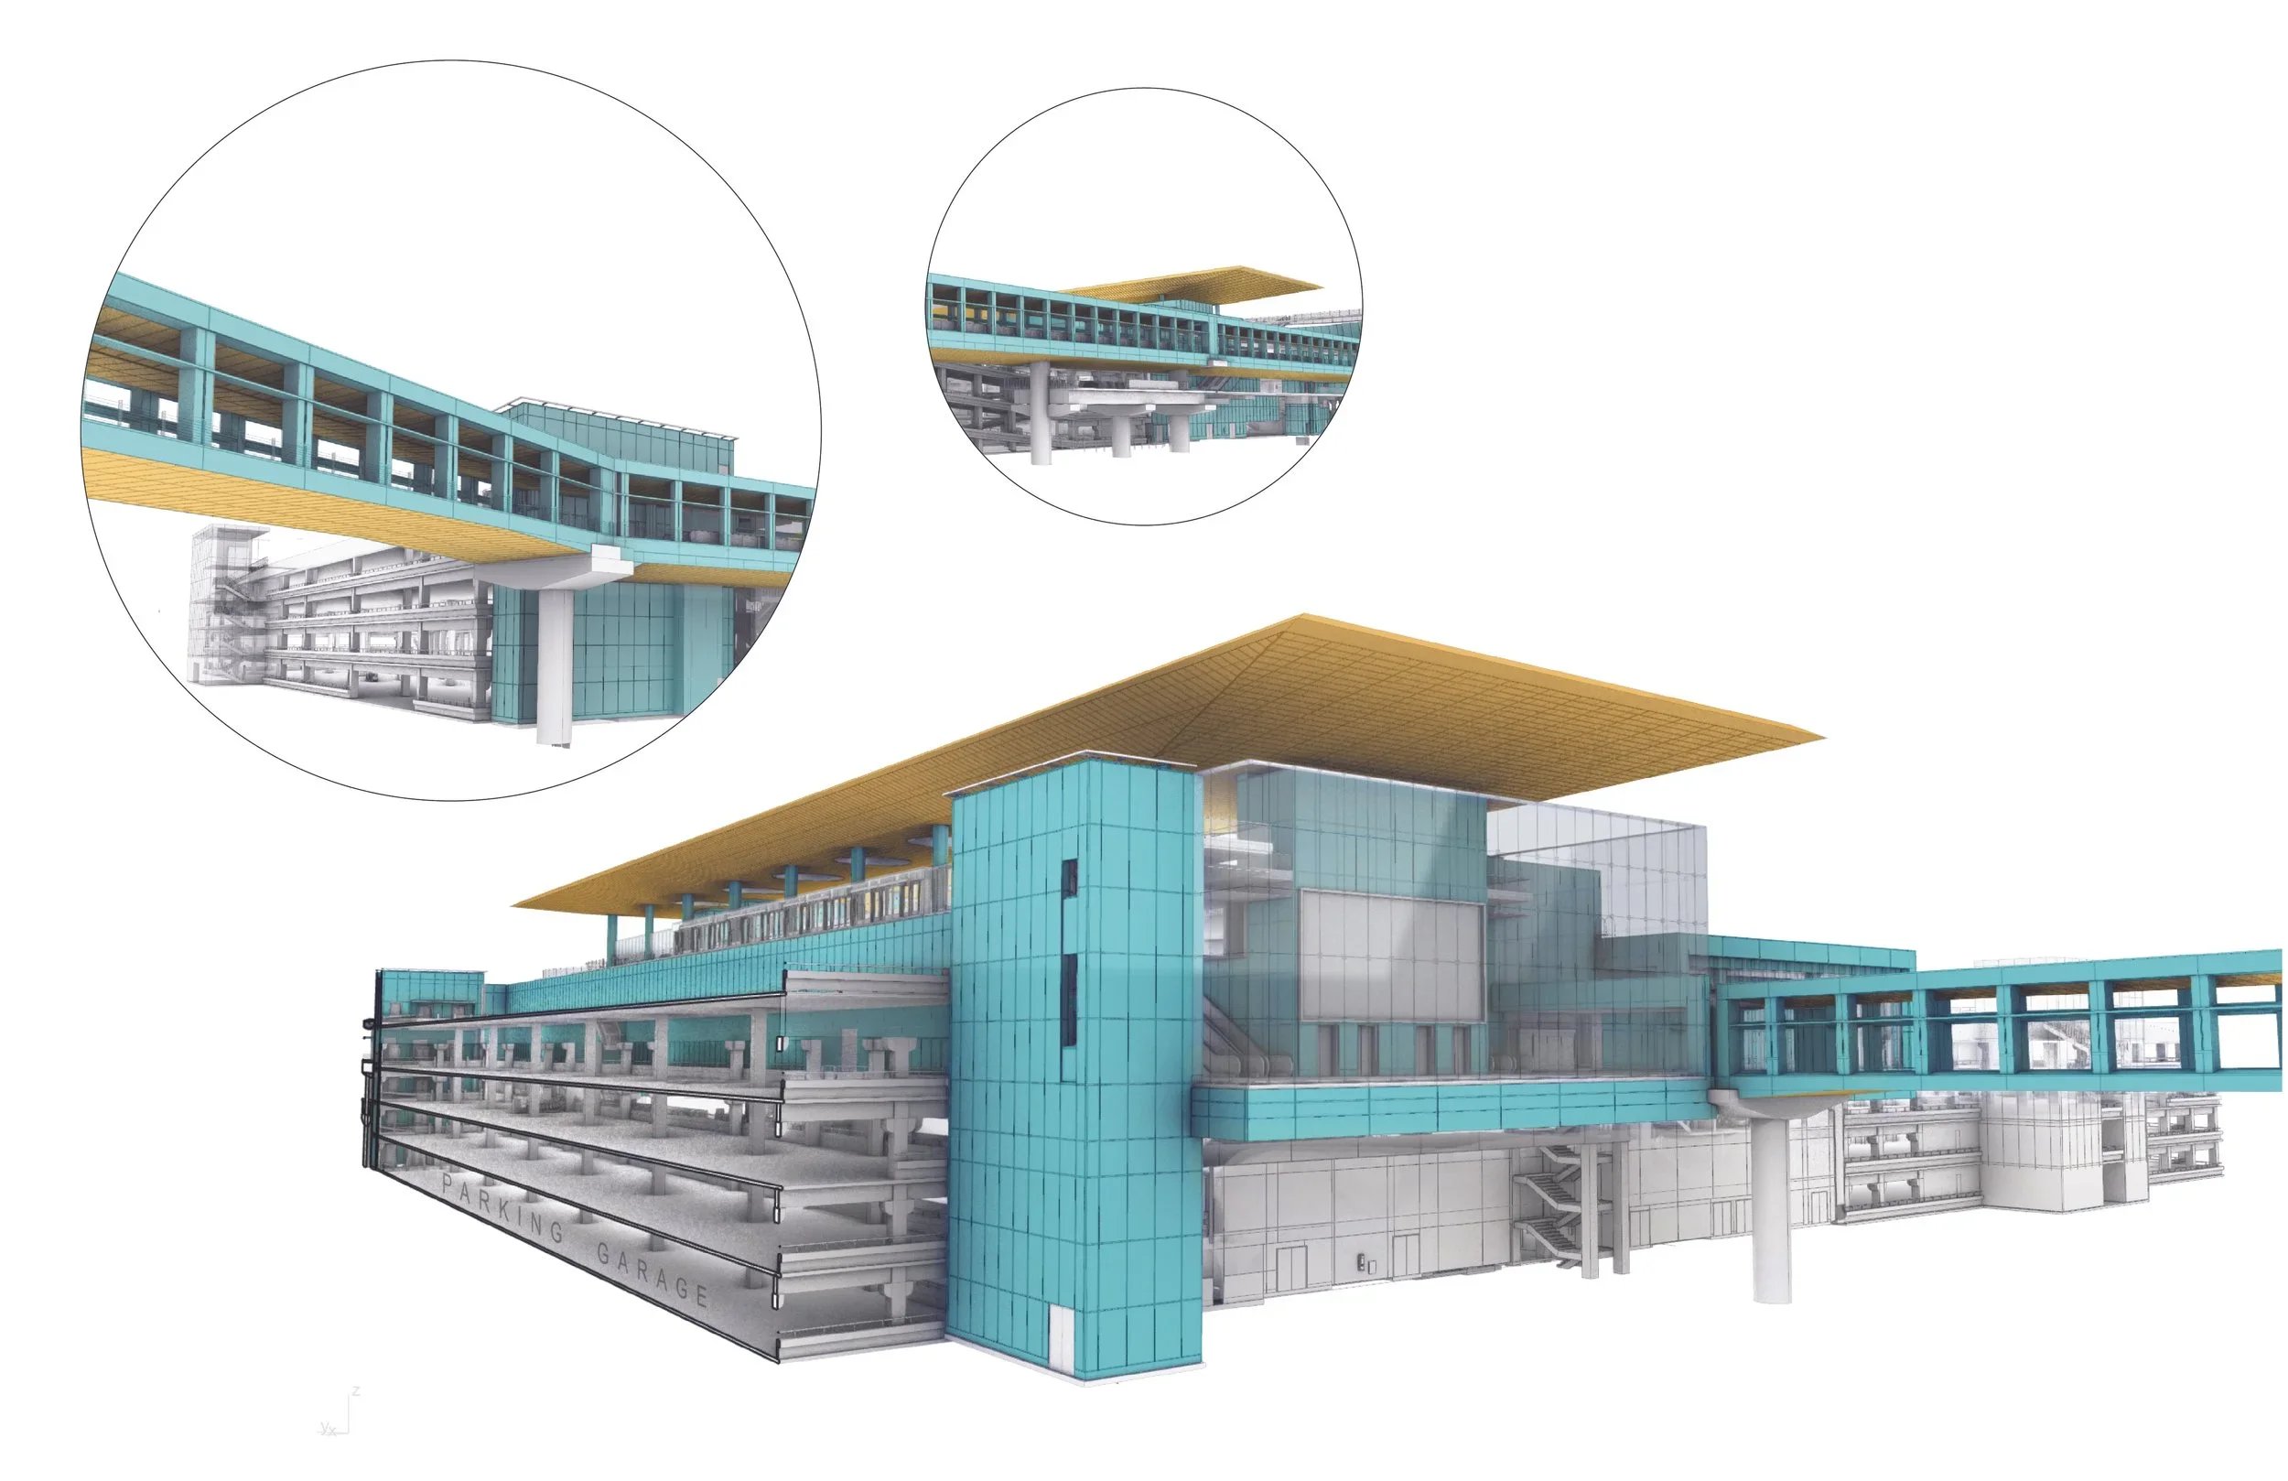
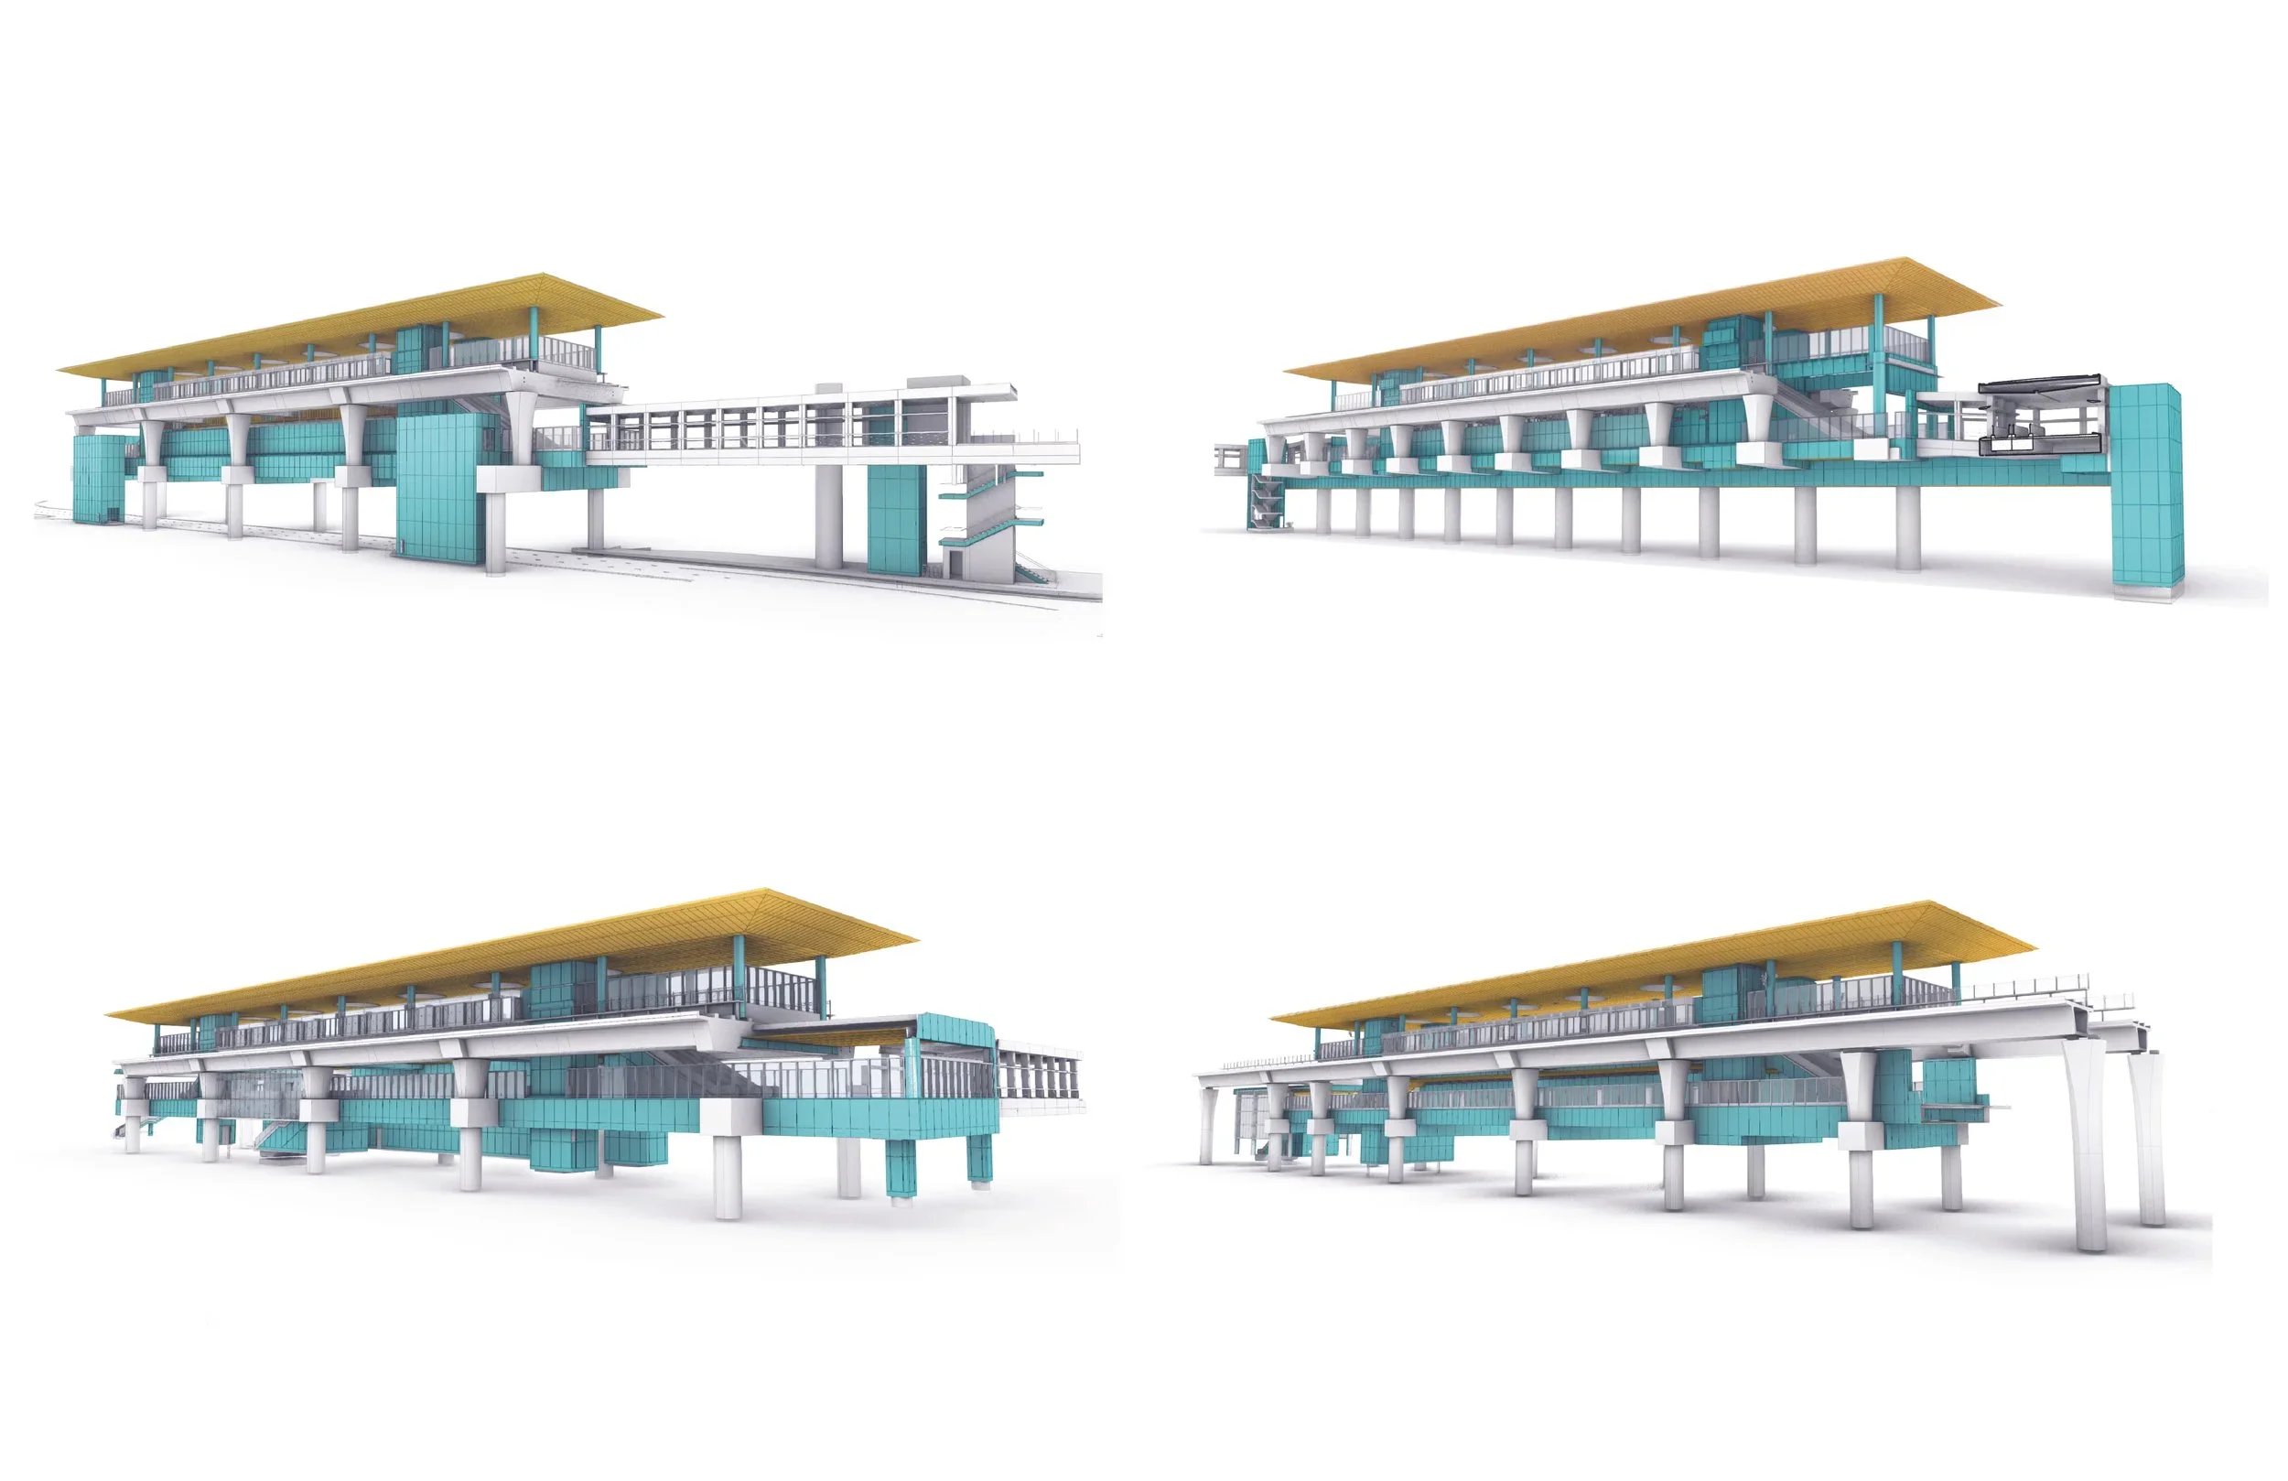
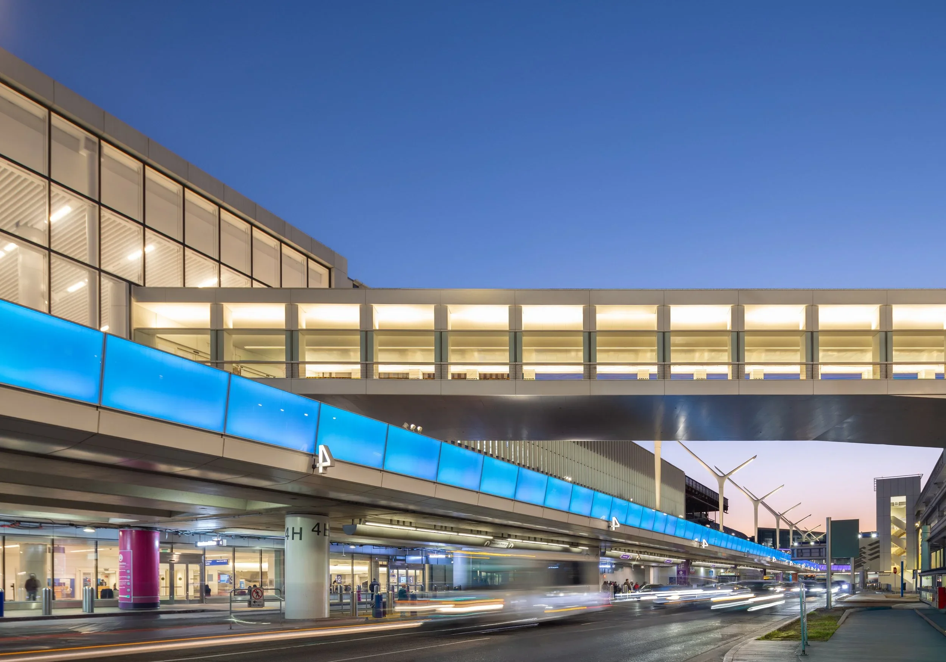
The LAX Automated People Mover is a large-scale transportation infrastructure project defined by an integrated metal panel system spanning multiple stations and pedestrian connectors. Developed through coordinated BIM workflows and digital fabrication processes, the façade and ceiling systems prioritize precision, consistency, and constructability across a highly complex and high-traffic environment.
Scope
Contracted work with NEME Design Studio - Façade design consulting, BIM coordination modeling, and construction-phase support for wall and ceiling panel systems.
amw-works:
Provided façade design consulting and 3D coordination modeling, supporting fabrication and installation across all phases. Work included digital fabrication coordination, BIM integration, and technical development to improve accuracy, efficiency, and execution quality.
Photography
Images courtesy of Neme Design Studio.