Dexter Office Tower
Location: Seattle, Washington
Facade Area: 70,000 sq ft
Architect: ZGF Architects
Installer: Flynn
Fabricator: Dissimila Metal Design
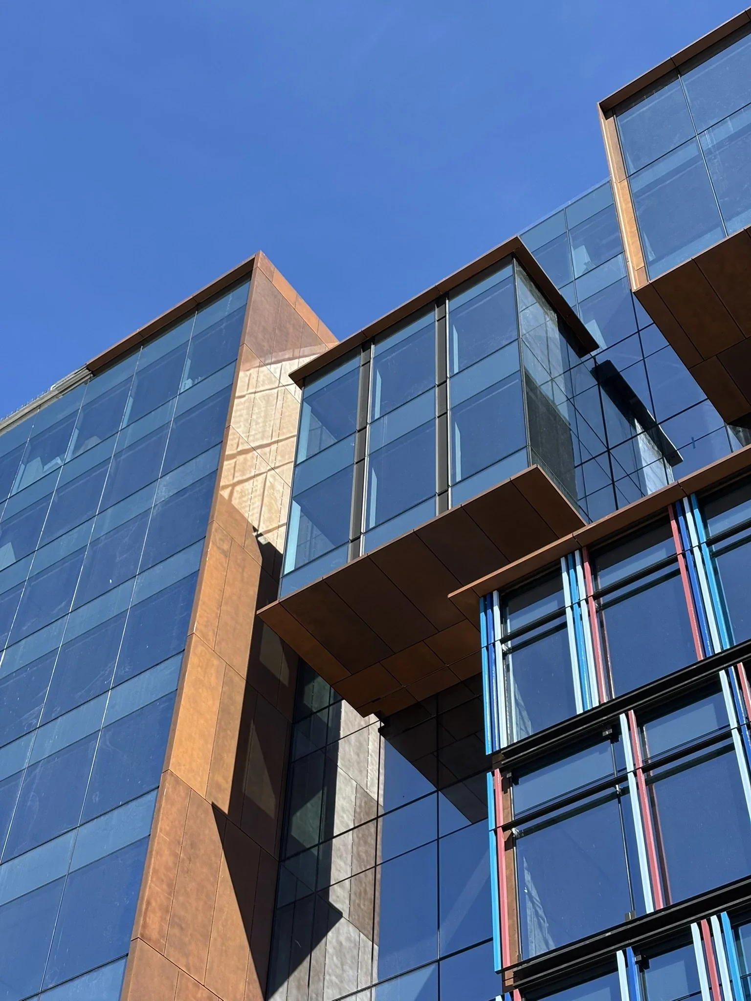
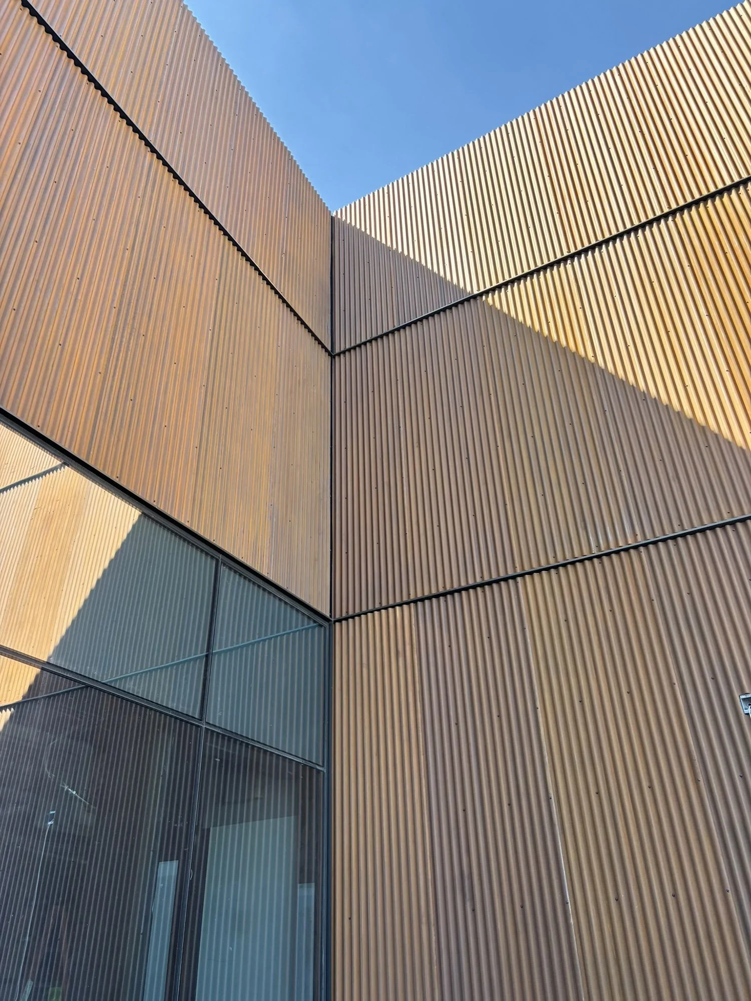
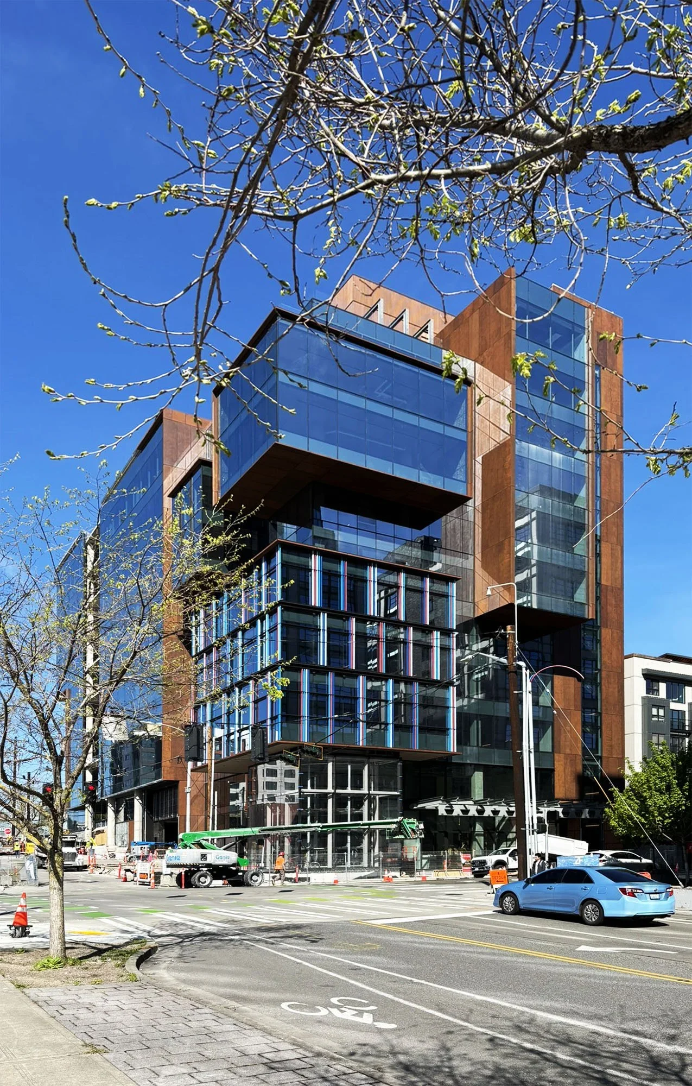
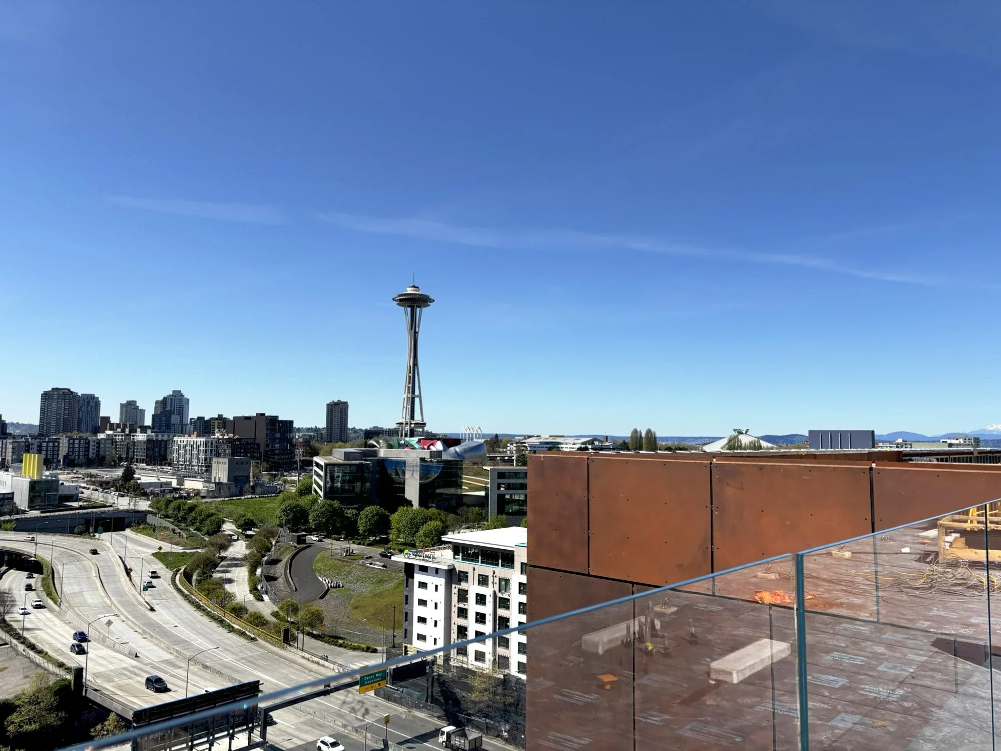
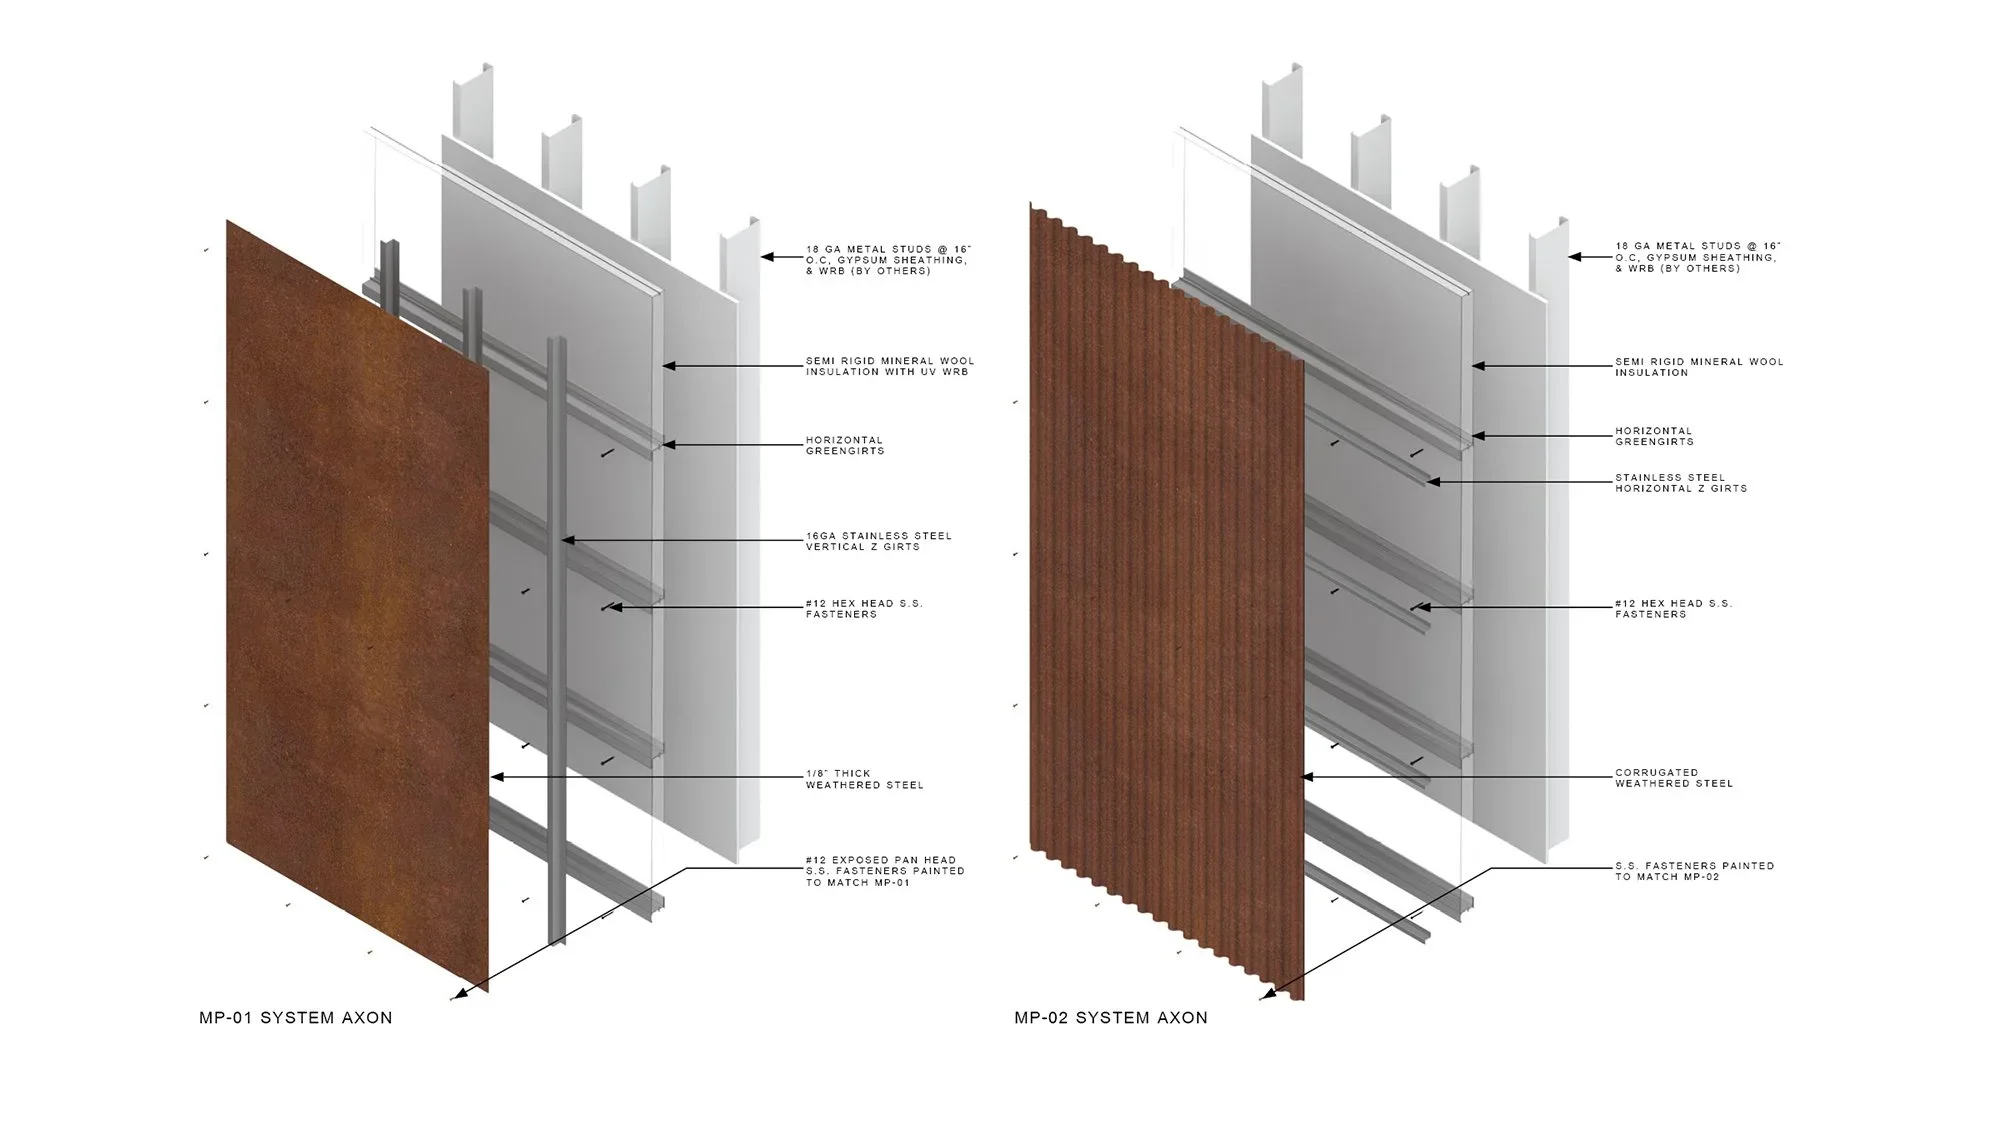
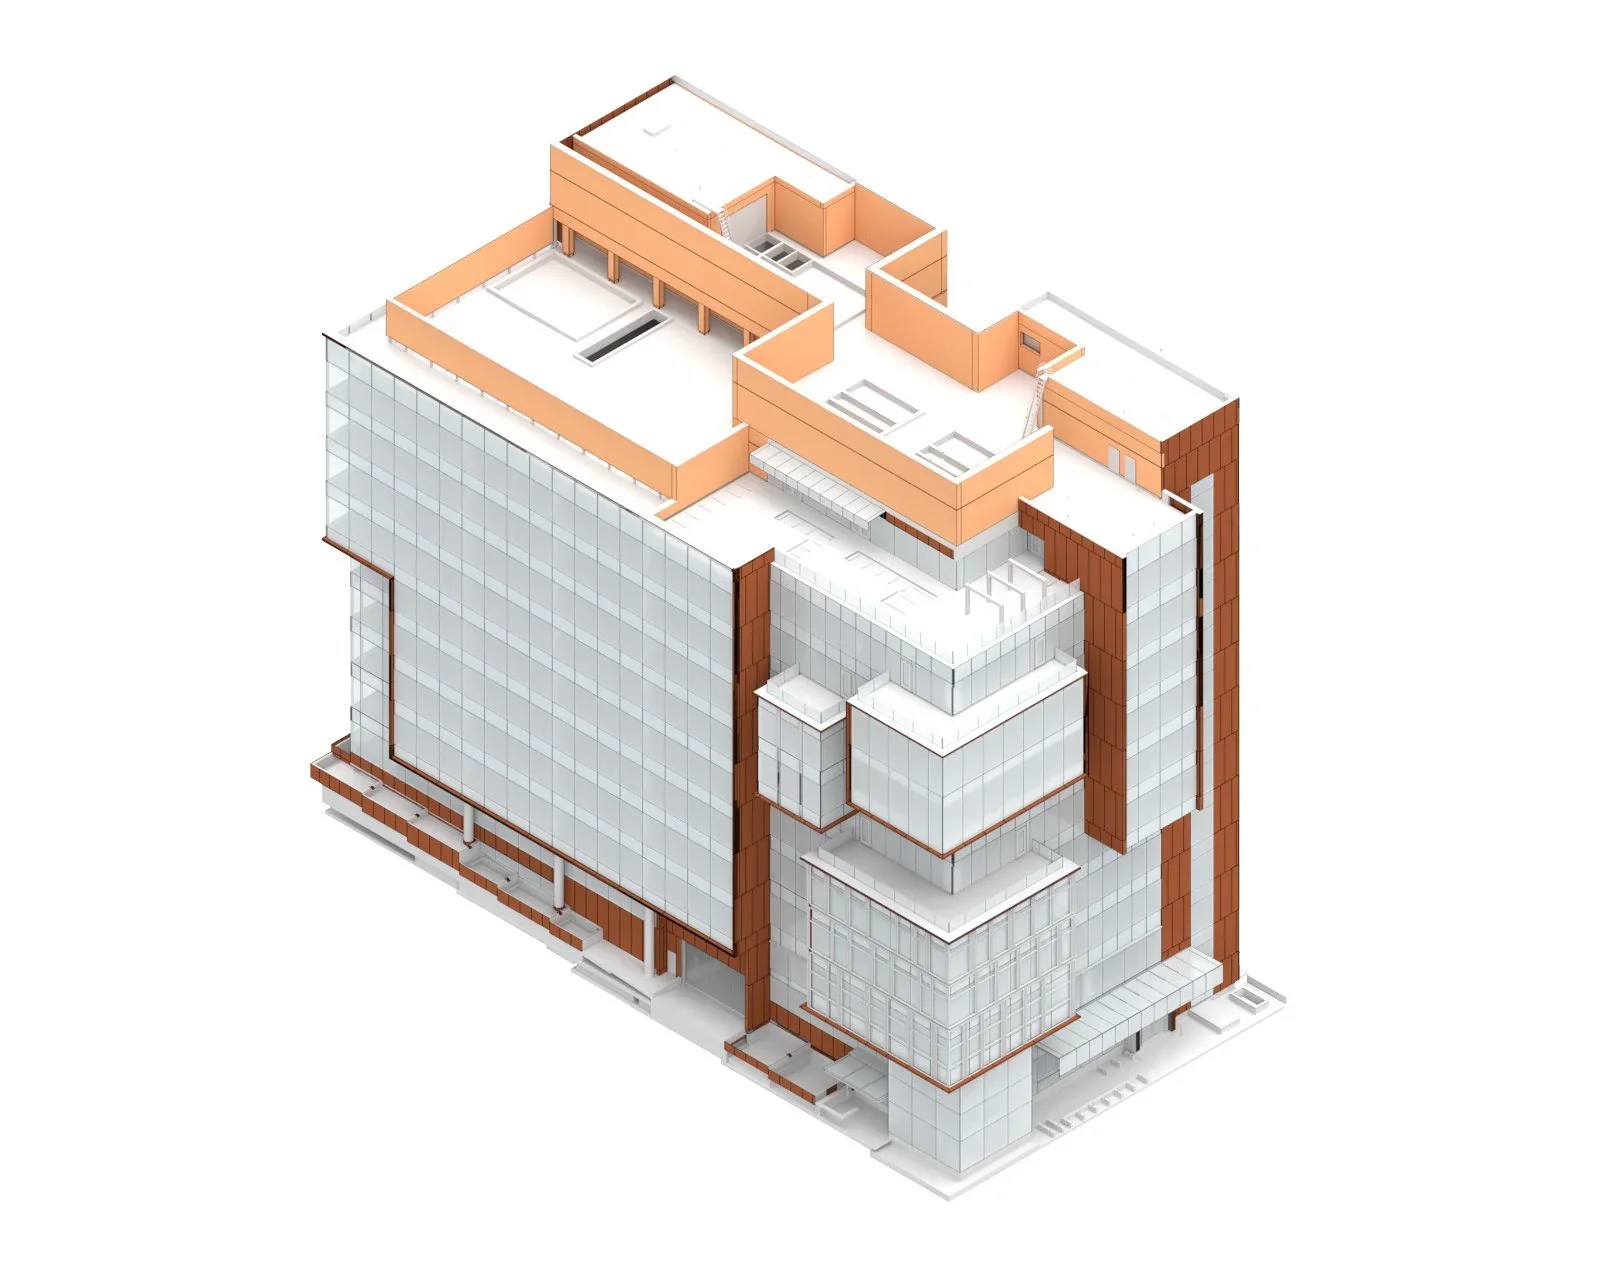
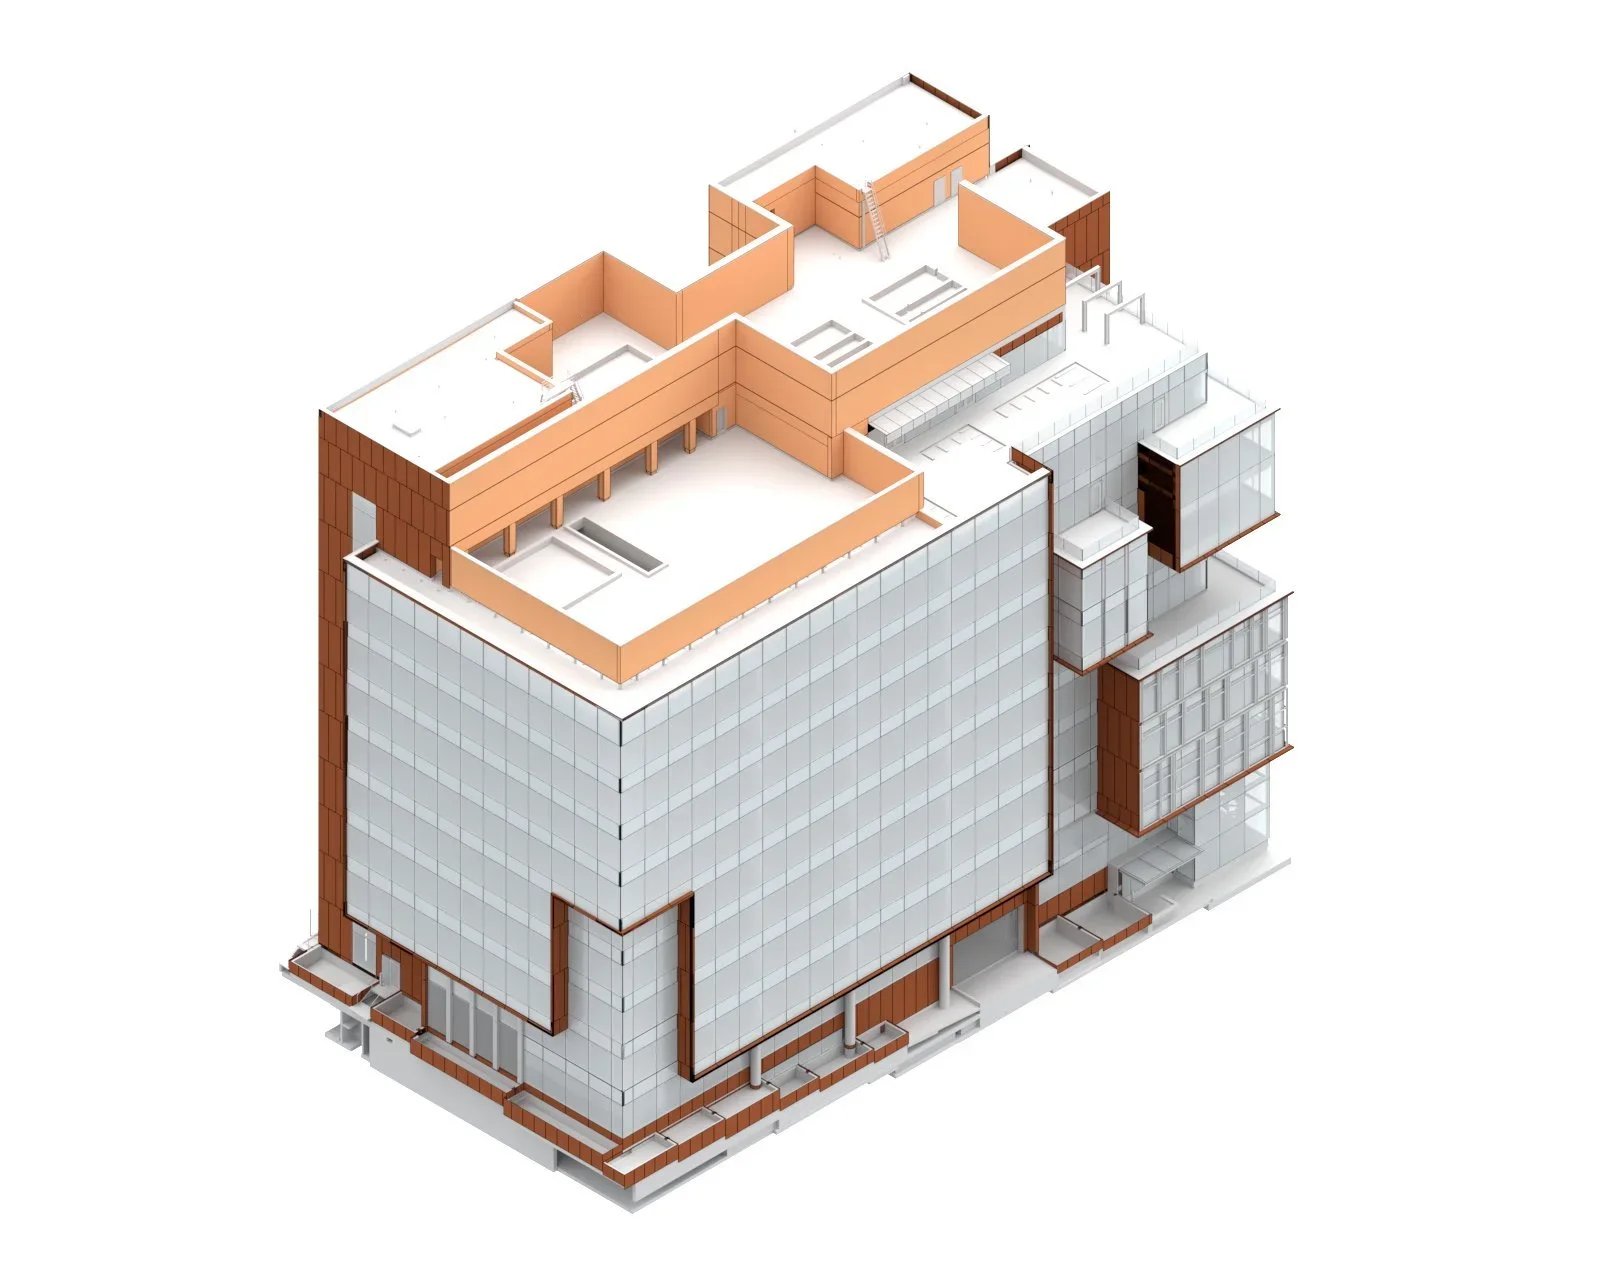
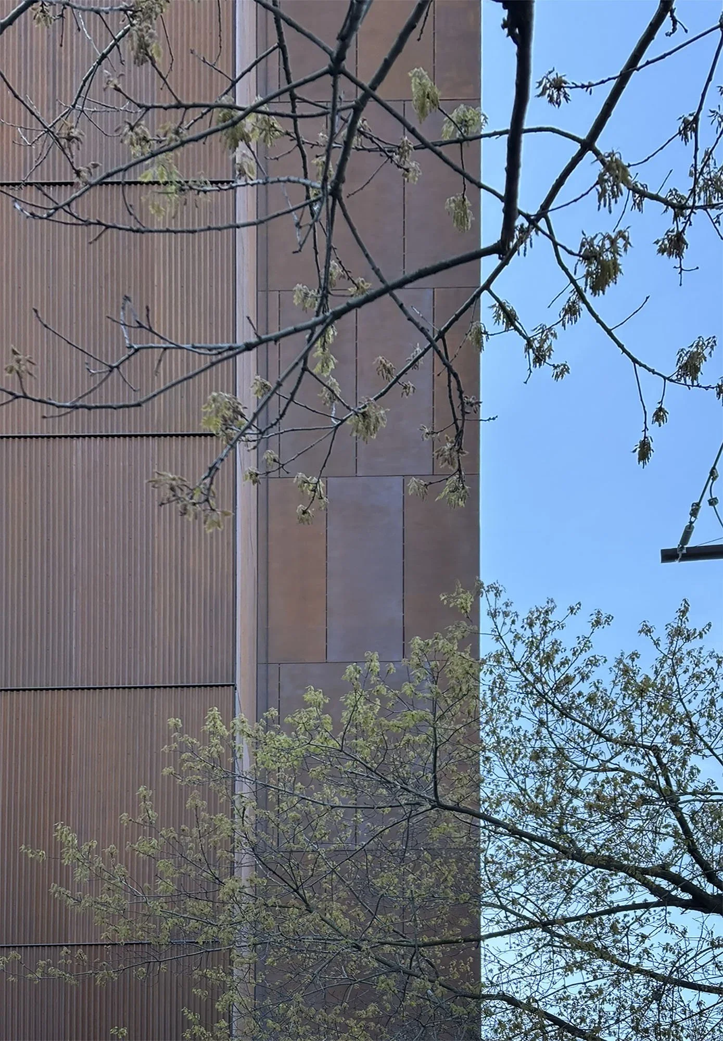
Located in the heart of Seattle, the Dexter Office Tower features a high-performance building envelope designed to complement the city's urban character while maximizing durability and energy efficiency. The façade combines expansive glazing with weathered steel cladding, creating a distinctive architectural expression that responds to both the surrounding skyline and the Pacific Northwest climate. Extensive digital modeling, fabrication coordination, and mock-up testing were used to ensure design quality and constructability throughout the project.
Scope:
Contracted work with NEME Design Studio - Facade design development, 3D modeling, fabrication documentation, coordination of cladding systems, and constructability review.
amw-works:
Developed detailed 3D models and construction documentation for the exterior envelope, coordinated with architects, fabricators, and installers, and supported mock-up development and fabrication review to ensure alignment between design intent and field execution.
Photography
Images courtesy of NEME Design Studio.